Welcome to life in Haskins—where small-town charm meets a strong sense of community, all within the highly sought-after Otsego Local School District. This well-maintained two-story home offers approximately 1,800 square feet, featuring 3 bedrooms, 2.5 bathrooms, and a functional layout designed for both everyday living and entertaining. Inside, you'll find comfortable living spaces, a full basement offering endless potential for additional living or storage, and the convenience of an oversized and attached two-car garage. Whether you're hosting, relaxing, or simply enjoying a quiet evening at home, this layout gives you the flexibility to make it your own. If you've been looking for a home that offers space, comfort, and a true sense of community...this one checks all the boxes.
Sold for $320,000
$320,000
104 Earl North Dr, Haskins, OH 43525
3beds
1,792sqft
Single Family Residence
Built in 2002
9,583 Square Feet Lot
$-- Zestimate®
$179/sqft
$2,079 Estimated rent
Home value
Not available
Estimated sales range
Not available
$2,079/mo
Zestimate® history
Owner options
List your home for rent
$2,079/mo
Rent Zestimate®
Find your next renter with Zillow Rental Manager. Plus, with online applications, you can quickly screen prospective tenants – for free.
$2,079/mo
Rent Zestimate®
Refinance and save
$2,085/mo
Est. payment
Refinancing to a lower rate could help reduce your monthly payments and save thousands over the life of the loan.
$2,085/mo
Est. payment
Explore your selling options
Work with a Zillow partner agent
Leverage their expertise and Zillow's premium Showcase listings to get your home seen by more buyers.
Get startedList with your own agent
Get your home in front of millions of buyers by listing it on Zillow.
Learn how to do itSell it yourself
Take full control of how buyers see your home on Zillow by listing For Sale by Owner (FSBO).
List your homeWhat's special
Zillow last checked:
Listing updated:
Listed by:
Allison Luce 419-822-6643,
Howard Hanna
Bought with:
Sara DeHaven, 2022007484
Goddard Murphy & Co Inc
Source: NORIS,MLS#: 10006133
Facts & features
Interior
Bedrooms & bathrooms
- Bedrooms: 3
- Bathrooms: 3
- Full bathrooms: 2
- 1/2 bathrooms: 1
Bedroom 2
- Level: Upper
- Dimensions: 11 x 11
Bedroom 3
- Level: Upper
- Dimensions: 13 x 11
Other
- Level: Upper
- Dimensions: 15 x 13
Dining room
- Level: Main
- Dimensions: 13 x 10
Family room
- Level: Main
- Dimensions: 13 x 10
Kitchen
- Level: Main
- Dimensions: 13 x 18
Utility room
- Level: Main
Heating
- Forced Air, Natural Gas
Cooling
- Ceiling Fan(s), Central Air
Appliances
- Included: Dishwasher, Water Heater, Disposal, Electric Range, Electric Range Connection
- Laundry: Main Level
Features
- Ceiling Fan(s), Eat-in Kitchen, Open Floorplan, Primary Bathroom, Storage
- Flooring: Carpet, Ceramic Tile
- Basement: Full,Sump Pump
- Has fireplace: No
- Common walls with other units/homes: No Common Walls
Interior area
- Total structure area: 1,792
- Total interior livable area: 1,792 sqft
- Finished area below ground: 1
Property
Parking
- Total spaces: 2.5
- Parking features: Concrete, Attached Garage, Driveway
- Garage spaces: 2.5
- Has uncovered spaces: Yes
Features
- Patio & porch: Rear Patio
- Fencing: Split Rail
Lot
- Size: 9,583 Square Feet
- Dimensions: 70X135
Details
- Parcel number: J39610220001055.000
Construction
Type & style
- Home type: SingleFamily
- Architectural style: Traditional
- Property subtype: Single Family Residence
Materials
- Vinyl Siding
- Foundation: Other
- Roof: Shingle
Condition
- New construction: No
- Year built: 2002
Utilities & green energy
- Electric: Other
- Sewer: Public Sewer
- Water: Public
- Utilities for property: Electricity Connected, Natural Gas Available, Sewer Available, Water Connected
Community & HOA
Community
- Features: Curbs, Park, Picnic Area, Playground, Street Lights
- Security: Smoke Detector(s)
- Subdivision: Logan Meadows
HOA
- Has HOA: No
Location
- Region: Haskins
Financial & listing details
- Price per square foot: $179/sqft
- Tax assessed value: $230,800
- Annual tax amount: $3,716
- Date on market: 4/29/2026
- Listing terms: Cash,Conventional,FHA,VA Loan
- Electric utility on property: Yes
Price history
| Date | Event | Price |
|---|---|---|
| 6/9/2026 | Pending sale | $310,000-3.1%$173/sqft |
Source: NORIS #10006133 Report a problem | ||
| 6/8/2026 | Sold | $320,000+3.2%$179/sqft |
Source: NORIS #10006133 Report a problem | ||
| 5/10/2026 | Contingent | $310,000$173/sqft |
Source: NORIS #10006133 Report a problem | ||
| 4/29/2026 | Listed for sale | $310,000+69.4%$173/sqft |
Source: NORIS #10006133 Report a problem | ||
| 6/3/2016 | Sold | $183,000-1%$102/sqft |
Source: NORIS #5101326 Report a problem | ||
| 4/15/2016 | Pending sale | $184,900$103/sqft |
Source: RE/MAX PREFERRED ASSOCIATES #5101326 Report a problem | ||
| 4/8/2016 | Listed for sale | $184,900+17.8%$103/sqft |
Source: RE/MAX PREFERRED ASSOCIATES #5101326 Report a problem | ||
| 12/3/2008 | Sold | $157,000-3.1%$88/sqft |
Source: Public Record Report a problem | ||
| 6/20/2003 | Sold | $162,100$90/sqft |
Source: Public Record Report a problem | ||
Public tax history
| Year | Property taxes | Tax assessment |
|---|---|---|
| 2025 | $3,716 +0.1% | $80,780 |
| 2024 | $3,713 +0.3% | $80,780 |
| 2023 | $3,703 +9.1% | $80,780 +21% |
| 2022 | $3,393 +1.8% | $66,750 |
| 2021 | $3,333 -0.5% | $66,750 |
| 2020 | $3,349 +9.9% | $66,750 +14.4% |
| 2019 | $3,048 +0.3% | $58,350 |
| 2018 | $3,038 +5.6% | $58,350 |
| 2017 | $2,878 +11.3% | $58,350 +11.4% |
| 2016 | $2,586 +861.1% | $52,400 |
| 2015 | $269 -89.9% | $52,400 |
| 2014 | $2,663 -7.9% | $52,400 |
| 2013 | $2,893 +9.2% | $52,400 |
| 2012 | $2,648 -0.2% | $52,400 -3.7% |
| 2010 | $2,653 +2% | $54,430 |
| 2009 | $2,600 +6.9% | $54,430 |
| 2008 | $2,432 | $54,430 |
| 2007 | $2,432 -4.8% | $54,430 |
| 2006 | $2,554 -0.3% | $54,430 |
| 2005 | $2,562 +13.1% | $54,430 |
| 2004 | $2,265 +82.9% | -- |
| 2003 | $1,239 | -- |
Find assessor info on the county website
Neighborhood: 43525
Nearby homes
- $329,2003 bd3 ba1.8k sqft106 Earl North Dr, Haskins, OH 43525Off Market
- $315,9003 bd3 ba1.6k sqft102 Earl North Dr, Haskins, OH 43525Off Market

- $350,0004 bd3 ba2k sqft108 Earl North Dr, Haskins, OH 43525Sold
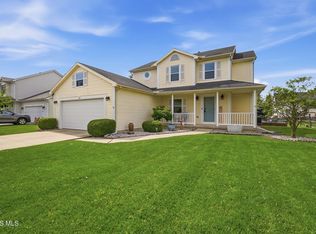
- $310,0004 bd3 ba2.2k sqft105 Genson Dr, Haskins, OH 43525Sold

- $328,9003 bd3 ba1.4k sqft107 Genson Dr, Haskins, OH 43525Off Market
- $342,4004 bd2 ba2k sqft103 Genson Dr, Haskins, OH 43525Off Market
- $358,9003 bd2 ba2k sqft100 Earl North Dr, Haskins, OH 43525Off Market
- $334,0003 bd2 ba1.6k sqft105 Earl North Dr, Haskins, OH 43525Off Market
Nearby schools
GreatSchools rating
- 6/10Grand Rapids Elementary SchoolGrades: PK-5Distance: 3.7 mi
- 7/10Otsego Junior High SchoolGrades: 6-8Distance: 3.7 mi
- 8/10Otsego High SchoolGrades: 9-12Distance: 3.7 mi
Schools provided by the listing agent
- Elementary: Otsego
- High: Otsego
Source: NORIS. This data may not be complete. We recommend contacting the local school district to confirm school assignments for this home.


Get pre-qualified for a loan
At Zillow Home Loans, we can pre-qualify you in as little as 5 minutes with no impact to your credit score.An equal housing lender. NMLS #10287.
- Ohio
- Wood County
- Haskins
- 43525
- 104 Earl North Dr
Nearby cities
Nearby zip codes
Other Haskins Topics
