NEW FRIENDLY PRICING! Timeless Elegance with Modern Finishes! This luxury home sits in the beautiful surroundings of SugarMill Point Estates! Situated on an expansive lot with exterior features that include a full kitchen with 2 sided sitdown bar area located next to cool and serene vibes from the saltwater pool and swing/jungle gym area. For the chef in you, sharpen your knife and get ready to cook in either of the 2 commercial grade kitchens. From the gorgeous gas stove to the butlers pantry, and beautiful bar, you will be impressed with how easy it is to entertain or unwind at the end of the day. From office/sunroom to the guest powder room, you will be amazed at all the beauty and design! The Primary Suite is any homeowners dream! Meticulously sourced designer grade materials/finishes thru out and well designed en suite bath with features that include a custom oversized shower and the free standing soaking tub. Upstairs you will find exceptionally sized bedrooms and bath with additional "secret spaces" to meet any child or adults needs. BE OUR GUEST and come view your new forever sanctuary with new upgrades!! Home is not in an area where flood insurance is currently required. All measurements and information to be verified by purchaser!
Sold
Price Unknown
104 Easy St, Houma, LA 70360
4beds
3,345sqft
Single Family Residence, Residential
Built in 1992
0.3 Acres Lot
$692,700 Zestimate®
$--/sqft
$2,543 Estimated rent
Home value
$692,700
$561,000 - $852,000
$2,543/mo
Zestimate® history
Owner options
List your home for rent
$2,543/mo
Rent Zestimate®
Find your next renter with Zillow Rental Manager. Plus, with online applications, you can quickly screen prospective tenants – for free.
$2,543/mo
Rent Zestimate®
Refinance and save
Refinancing to a lower rate could help reduce your monthly payments and save thousands over the life of the loan.
Explore your selling options
Work with a Zillow partner agent
Leverage their expertise and Zillow's premium Showcase listings to get your home seen by more buyers.
Get startedList with your own agent
Get your home in front of millions of buyers by listing it on Zillow.
Learn how to do itSell it yourself
Take full control of how buyers see your home on Zillow by listing For Sale by Owner (FSBO).
List your homeWhat's special
Beautiful barGuest powder roomPrimary suiteExpansive lotSaltwater poolSecret spacesExceptionally sized bedrooms
Zillow last checked:
Listing updated:
Listed by:
Shawn Heck,
HECK REALTY, INC.
Bought with:
Lisa Braud, 995691888
KELLER WILLIAMS REALTY BAYOU P
Source: ROAM MLS,MLS#: 2025008462
Facts & features
Interior
Bedrooms & bathrooms
- Bedrooms: 4
- Bathrooms: 3
- Full bathrooms: 2
- Partial bathrooms: 1
Rooms
- Room types: Primary Bathroom, Bedroom, Primary Bedroom, Kitchen, Living Room, Office, Bathroom
Primary bedroom
- Features: En Suite Bath, 2 Closets or More, Ceiling 9ft Plus, Walk-In Closet(s), Master Downstairs
- Level: First
- Area: 225
- Dimensions: 15 x 15
Bedroom 1
- Level: Second
- Area: 180
- Dimensions: 15 x 12
Bedroom 2
- Level: Second
- Area: 180
- Dimensions: 15 x 12
Bedroom 3
- Level: First
- Area: 196
- Dimensions: 14 x 14
Primary bathroom
- Features: Double Vanity, 2 Closets or More, Walk-In Closet(s), Separate Shower, Soaking Tub
- Level: First
- Area: 221
- Dimensions: 17 x 13
Bathroom 1
- Level: Second
- Area: 168
- Width: 10
Kitchen
- Features: Counters Solid Surface, Kitchen Island, Pantry, Cabinets Custom Built
- Level: First
- Area: 329.4
- Length: 27
Living room
- Level: First
- Area: 418
- Dimensions: 19 x 22
Office
- Level: First
- Area: 200
- Dimensions: 20 x 10
Heating
- Central
Cooling
- Central Air, Ceiling Fan(s)
Appliances
- Included: Gas Cooktop, Dishwasher, Disposal, Microwave, Range/Oven, Refrigerator, Range Hood, Stainless Steel Appliance(s)
- Laundry: Inside, Washer/Dryer Hookups
Features
- Built-in Features, Ceiling 9'+, Crown Molding
- Flooring: Brick, Carpet, Ceramic Tile, Wood
- Windows: Storm Shutters
- Attic: Storage,Walk-up
- Number of fireplaces: 1
- Fireplace features: Gas Log
Interior area
- Total structure area: 4,141
- Total interior livable area: 3,345 sqft
Property
Parking
- Total spaces: 4
- Parking features: 4+ Cars Park, Attached, Carport, Covered, Concrete, Driveway
- Has carport: Yes
Features
- Stories: 2
- Patio & porch: Patio
- Exterior features: Outdoor Speakers, Outdoor Kitchen
- Has private pool: Yes
- Pool features: In Ground, Gunite, Salt Water, Heated
- Fencing: Brick,Full,Wood,Electric,Wrought Iron
- Frontage length: 99
Lot
- Size: 0.3 Acres
- Dimensions: 98.64 x 139.36 x 50 x 16.68 x 134.62
- Features: Landscaped
Details
- Additional structures: Storage
- Parcel number: 11742
- Special conditions: Standard
- Other equipment: Generator
Construction
Type & style
- Home type: SingleFamily
- Architectural style: Acadian
- Property subtype: Single Family Residence, Residential
Materials
- Brick Siding, SynthStucco Siding, Vinyl Siding, Brick
- Foundation: Slab
- Roof: Shingle
Condition
- Updated/Remodeled
- New construction: No
- Year built: 1992
Utilities & green energy
- Gas: TPCG
- Sewer: Public Sewer
- Water: Public
- Utilities for property: Cable Connected
Community & HOA
Community
- Features: Sidewalks
- Security: Security System
- Subdivision: Sugar Mill Point Estates
Location
- Region: Houma
Financial & listing details
- Tax assessed value: $341,200
- Annual tax amount: $2,980
- Date on market: 5/8/2025
- Listing terms: Cash,Conventional,FHA,FMHA/Rural Dev,VA Loan
Price history
| Date | Event | Price |
|---|---|---|
| 8/1/2025 | Sold | -- |
Source:  ROAM MLS #2025008462 Report a problem ROAM MLS #2025008462 Report a problem | ||
| 7/7/2025 | Pending sale | $765,000$229/sqft |
Source: ROAM MLS #2025008462 Report a problem | ||
| 6/5/2025 | Price change | $765,000-1.3%$229/sqft |
Source: ROAM MLS #2025008462 Report a problem | ||
| 5/8/2025 | Listed for sale | $775,000$232/sqft |
Source: ROAM MLS #2025008462 Report a problem | ||
| 12/1/2020 | Sold | -- |
Source: Public Record Report a problem | ||
| 6/15/2015 | Sold | -- |
Source: Public Record Report a problem | ||
Public tax history
| Year | Property taxes | Tax assessment |
|---|---|---|
| 2025 | $2,980 -1.6% | $34,120 |
| 2024 | $3,028 +6.7% | $34,120 +5% |
| 2023 | $2,839 -0.1% | $32,490 |
| 2022 | $2,843 +10.5% | $32,490 +8.6% |
| 2021 | $2,572 -4.3% | $29,930 -7.9% |
| 2020 | $2,688 -5.3% | $32,490 +2.8% |
| 2019 | $2,838 | $31,590 +5% |
| 2018 | $2,838 +5% | $30,080 |
| 2017 | $2,702 +0.3% | $30,080 +5% |
| 2015 | $2,694 +31.6% | $28,640 |
| 2014 | $2,047 -0.2% | $28,640 |
| 2013 | $2,051 +2.6% | $28,640 |
| 2012 | $1,998 +19% | $28,640 +15% |
| 2011 | $1,679 +13.6% | $24,905 +5% |
| 2010 | $1,478 +0.5% | $23,720 |
| 2009 | $1,471 +0.9% | $23,720 |
| 2008 | $1,458 -1.8% | $23,720 |
| 2007 | $1,484 | $23,720 |
| 2006 | $1,484 +1.4% | $23,720 |
| 2005 | $1,464 -1.8% | $23,720 |
| 2004 | $1,492 +10.1% | $23,720 +8.1% |
| 2003 | $1,355 | $21,940 |
| 2002 | -- | $21,940 |
| 2001 | -- | $21,940 |
| 2000 | -- | $21,940 |
Find assessor info on the county website
Neighborhood: 70360
Nearby homes
- $322,6003 bd3 ba1.9k sqft102 Easy St, Houma, LA 70360Off Market
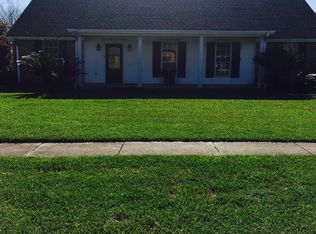
- $387,600-- bd-- ba2.5k sqft106 Easy St, Houma, LA 70360Off Market
- $346,200-- bd-- ba2.4k sqft202 Tiger Tail Rd, Houma, LA 70360Off Market
- $470,700-- bd-- ba3.1k sqft100 Easy St, Houma, LA 70360Off Market
- $323,600-- bd-- ba1.7k sqft403 Valhi Blvd, Houma, LA 70360Off Market
- $---- bd-- ba2.6k sqft204 Tiger Tail Rd, Houma, LA 70360Sold
- $397,1004 bd3 ba2.3k sqft200 Easy St, Houma, LA 70360Off Market
- $515,7004 bd3 ba2.3k sqft105 Easy St, Houma, LA 70360Off Market
Nearby schools
GreatSchools rating
- 10/10Mulberry Elementary SchoolGrades: PK-6Distance: 0.7 mi
- 5/10Houma Junior High SchoolGrades: 7-8Distance: 1.2 mi
- 8/10Terrebonne High SchoolGrades: 9-12Distance: 1.3 mi
Schools provided by the listing agent
- District: Terrebonne Parish
Source: ROAM MLS. This data may not be complete. We recommend contacting the local school district to confirm school assignments for this home.
- Louisiana
- Terrebonne Parish
- Houma
- 70360
- 104 Easy St
