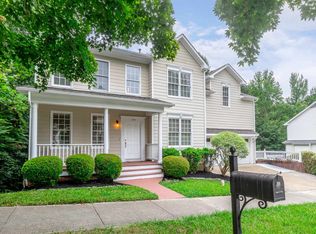
Spacious, Light-Filled Home in Southern Village with Exceptional Outdoor Space! Enjoy the rare opportunity of a HUGE, fenced backyard in the highly sought-after Southern Village community! This beautifully maintained 4-bedroom, 2.5-bathroom home features a bright, open layout with abundant windows that fill the family room, breakfast area, and kitchen with morning sunlight. Refinished hardwood floors (2021) enhance the main level, complemented by solid surface countertops, stainless appliances and timeless plantation shutters. The basement level features a 380 sq ft finished bonus room a perfect for a media room, playroom, or home gym. Plus, over 1,200 sq ft of partially finished space, including plumbing drains for an additional bathroom, with dual access to the backyard and endless potential for storage, expansion, or customization. This property offers a completely private, peaceful setting where nature is preserved for your enjoyment with a Resource Conservation District in rear yard. Southern Village offers true community living, with walkable access to shops, restaurants, groceries , retail, parks, paved trails, professional services, etc. All this just minutes from UNC, downtown Chapel Hill, hospitals, RTP, RDU Airport, I-40, and both Raleigh and Durham. If lifestyle, location, and livability are on your list, this home is an absolute must-see!
Sold for $901,900
$901,900
104 Edgewater Cir, Chapel Hill, NC 27516
4beds
2,755sqft
Single Family Residence, Residential
Built in 2001
0.25 Acres Lot
$864,000 Zestimate®
$327/sqft
$3,539 Estimated rent
Home value
$864,000
$786,000 - $950,000
$3,539/mo
Zestimate® history
Owner options
List your home for rent
$3,539/mo
Rent Zestimate®
Find your next renter with Zillow Rental Manager. Plus, with online applications, you can quickly screen prospective tenants – for free.
$3,539/mo
Rent Zestimate®
Refinance and save
$5,799/mo
Est. payment
Refinancing to a lower rate could help reduce your monthly payments and save thousands over the life of the loan.
$5,799/mo
Est. payment
Explore your selling options
Work with a Zillow partner agent
Leverage their expertise and Zillow's premium Showcase listings to get your home seen by more buyers.
Get startedList with your own agent
Get your home in front of millions of buyers by listing it on Zillow.
Learn how to do itSell it yourself
Take full control of how buyers see your home on Zillow by listing For Sale by Owner (FSBO).
List your homeWhat's special
Zillow last checked:
Listing updated:
Listed by:
John Butler 919-272-6607,
Corcoran DeRonja Real Estate,
Amy Butler 919-601-4050,
Corcoran DeRonja Real Estate
Bought with:
Cynthia Jones, 264200
Fathom Realty NC
Source: Doorify MLS,MLS#: 10098983
Facts & features
Interior
Bedrooms & bathrooms
- Bedrooms: 4
- Bathrooms: 3
- Full bathrooms: 2
- 1/2 bathrooms: 1
Heating
- Central, Fireplace(s), Forced Air, Natural Gas
Cooling
- Ceiling Fan(s), Central Air, Dual, Electric
Appliances
- Included: Dishwasher, Disposal, Electric Oven, Electric Range, ENERGY STAR Qualified Dishwasher, Gas Water Heater, Microwave, Oven, Range, Refrigerator, Self Cleaning Oven, Stainless Steel Appliance(s), Washer, Washer/Dryer, Water Heater
- Laundry: Laundry Room, Upper Level
Features
- Bathtub/Shower Combination, Bookcases, Ceiling Fan(s), Double Vanity, Eat-in Kitchen, Entrance Foyer, High Ceilings, High Speed Internet, Open Floorplan, Pantry, Recessed Lighting, Separate Shower, Smooth Ceilings, Storage, Tray Ceiling(s), Vaulted Ceiling(s), Walk-In Closet(s), Walk-In Shower
- Flooring: Carpet, Ceramic Tile, Hardwood, Tile
- Windows: Blinds, Drapes, Plantation Shutters, Shutters, Window Treatments
- Basement: Concrete, Daylight, Full, Partially Finished, Storage Space, Walk-Out Access
- Number of fireplaces: 1
- Fireplace features: Family Room, Gas Log, Glass Doors
- Common walls with other units/homes: No Common Walls
Interior area
- Total structure area: 2,755
- Total interior livable area: 2,755 sqft
- Finished area above ground: 2,375
- Finished area below ground: 380
Property
Parking
- Total spaces: 4
- Parking features: Attached, Concrete, Electric Vehicle Charging Station(s), Garage
- Attached garage spaces: 2
- Uncovered spaces: 2
Features
- Levels: Three Or More, Two
- Stories: 3
- Patio & porch: Covered, Deck, Front Porch
- Exterior features: Fenced Yard, Private Yard, Rain Gutters
- Pool features: Swimming Pool Com/Fee
- Spa features: None
- Fencing: Back Yard, Fenced, Full, Gate, Wood
- Has view: Yes
- View description: Creek/Stream, Trees/Woods
- Has water view: Yes
- Water view: Creek/Stream
Lot
- Size: 0.25 Acres
- Dimensions: 102 x 100 x 108 x 106
- Features: Back Yard, Front Yard, Hardwood Trees, Landscaped
Details
- Parcel number: 9787174513
- Special conditions: Standard
Construction
Type & style
- Home type: SingleFamily
- Architectural style: Farmhouse, Traditional
- Property subtype: Single Family Residence, Residential
Materials
- Concrete, Fiber Cement, Frame, HardiPlank Type
- Foundation: Concrete, Concrete Perimeter
- Roof: Asphalt, Shingle
Condition
- New construction: No
- Year built: 2001
Utilities & green energy
- Sewer: Public Sewer
- Water: Public
- Utilities for property: Cable Available, Electricity Connected, Natural Gas Connected, Phone Available, Water Connected
Community & HOA
Community
- Features: Curbs, Lake, Park, Playground, Restaurant, Sidewalks, Street Lights
- Subdivision: Southern Village
HOA
- Has HOA: Yes
- Amenities included: Jogging Path, Management, Park, Picnic Area, Playground, Snow Removal, Trail(s)
- Services included: Road Maintenance, Storm Water Maintenance
- HOA fee: $330 annually
Location
- Region: Chapel Hill
Financial & listing details
- Price per square foot: $327/sqft
- Tax assessed value: $804,500
- Annual tax amount: $8,993
- Date on market: 5/30/2025
- Road surface type: Asphalt
Price history
| Date | Event | Price |
|---|---|---|
| 7/2/2025 | Sold | $901,900+3.1%$327/sqft |
Source:  Doorify MLS #10098983 Report a problem Doorify MLS #10098983 Report a problem | ||
| 6/2/2025 | Pending sale | $874,900$318/sqft |
Source: Doorify MLS #10098983 Report a problem | ||
| 5/28/2025 | Listed for sale | $874,900+26.8%$318/sqft |
Source: Doorify MLS #10098983 Report a problem | ||
| 7/29/2021 | Sold | $690,000+6.2%$250/sqft |
Source: Doorify MLS #2388447 Report a problem | ||
| 6/12/2021 | Contingent | $649,900$236/sqft |
Source: Doorify MLS #2388447 Report a problem | ||
| 6/11/2021 | Listed for sale | $649,900+52.9%$236/sqft |
Source: Doorify MLS #2388447 Report a problem | ||
| 7/22/2004 | Sold | $425,000+16.4%$154/sqft |
Source: Public Record Report a problem | ||
| 7/3/2002 | Sold | $365,000$132/sqft |
Source: Public Record Report a problem | ||
Public tax history
| Year | Property taxes | Tax assessment |
|---|---|---|
| 2025 | $10,606 +14.8% | $804,500 +47.9% |
| 2024 | $9,236 +2.8% | $544,100 |
| 2023 | $8,981 +4.4% | $544,100 |
| 2022 | $8,605 +2.1% | $544,100 +0.8% |
| 2021 | $8,426 -2.3% | $539,600 +3.9% |
| 2020 | $8,627 | $519,300 |
| 2018 | $8,627 +2.3% | $519,300 |
| 2017 | $8,434 -5% | $519,300 -3.8% |
| 2016 | $8,882 | $540,004 |
| 2015 | $8,882 +0.5% | $540,004 |
| 2014 | $8,837 | $540,004 |
| 2013 | -- | $540,004 |
| 2012 | -- | $540,004 |
| 2011 | -- | $540,004 |
| 2010 | -- | $540,004 |
| 2009 | -- | $540,004 +33.1% |
| 2008 | $6,798 +3.8% | $405,730 |
| 2007 | $6,546 +4.2% | $405,730 |
| 2006 | $6,282 | $405,730 |
| 2005 | $6,282 +32% | $405,730 +41.1% |
| 2004 | $4,759 +3.6% | $287,572 |
| 2003 | $4,595 | $287,572 +223.1% |
| 2002 | -- | $88,996 |
Find assessor info on the county website
Neighborhood: Southern Village
Nearby homes
- $941,1005 bd4 ba3k sqft102 Edgewater Cir, Chapel Hill, NC 27516Off Market
- $705,0005 bd4 ba3k sqft200 Edgewater Cir, Chapel Hill, NC 27516Sold
- $1,125,0005 bd4 ba3.4k sqft101 Overlake Dr, Chapel Hill, NC 27516Sold

- $871,9003 bd3 ba2.2k sqft100 Overlake Dr, Chapel Hill, NC 27516Off Market
- $1,016,9005 bd4 ba3.5k sqft202 Edgewater Cir, Chapel Hill, NC 27516Off Market
- $973,4005 bd3 ba3.3k sqft103 Overlake Dr, Chapel Hill, NC 27516Off Market
- $888,1004 bd3 ba3k sqft203 Edgewater Cir, Chapel Hill, NC 27516Off Market
- $1,158,2005 bd4 ba4.3k sqft102 Overlake Dr, Chapel Hill, NC 27516Off Market
Nearby schools
GreatSchools rating
- 6/10Mary Scroggs Elementary SchoolGrades: PK-5Distance: 0.6 mi
- 6/10Grey Culbreth Middle SchoolGrades: 6-8Distance: 0.4 mi
- 6/10Carrboro High SchoolGrades: 9-12Distance: 1.3 mi
Schools provided by the listing agent
- Elementary: CH/Carrboro - Mary Scroggs
- Middle: CH/Carrboro - Grey Culbreth
- High: CH/Carrboro - Carrboro
Source: Doorify MLS. This data may not be complete. We recommend contacting the local school district to confirm school assignments for this home.
Get a cash offer in 3 minutes
Find out how much your home could sell for in as little as 3 minutes with a no-obligation cash offer.
Estimated market value
$864,000
Get a cash offer in 3 minutes
Find out how much your home could sell for in as little as 3 minutes with a no-obligation cash offer.
Estimated market value
$864,000
- North Carolina
- Orange County
- Chapel Hill
- 27516
- Southern Village
- 104 Edgewater Cir
Nearby cities
Nearby neighborhoods
Nearby zip codes
Other Chapel Hill Topics
