Welcome to this gorgeous home located in the heart of Peachtree City! With its prime location, you'll be just steps away from the finest amenities Peachtree City has to offer, as well as being in the top-rated Huddleston Elementary School district. Additionally, you'll have the convenience of being within walking distance of Lake Peachtree. The curb appeal of this home is hard to beat, with a beautiful front porch and a large front yard. The main level opens into a two-story foyer, with a flexible living and office space to the right, both offering endless possibilities for use and plenty of natural light. Continuing into the home, you'll find the formal dining room to the left, which leads into a bright, eat-in kitchen featuring stainless steel appliances, a built-in microwave, range, and dishwasher, all complemented by white cabinets and a separate casual dining area. Off the kitchen is the laundry area as well as a large pantry. From the kitchen, you walk into the welcoming family room, accentuated by a cozy stone fireplace and large windows that look out onto the beautiful backyard. Hardwood flooring graces most of the main level, in addition to brand-new carpet in the living room. There is also a half bath conveniently located off the living room. Upstairs, you'll find the master bedroom, complete with a large walk-in closet, full bathroom, and two doors with attic access, great for storage. Additionally, there are three more generously sized bedrooms, as well as another full bathroom upstairs. A true highlight of this home is the outdoor space. Off the living room is a large back porch that includes a pergola and fan, perfect for outdoor entertainment. Off the porch is an additional concrete patio that provides extra space for outdoor activities and gatherings. It's easy to picture yourself enjoying a beautiful Georgia summer day in the privacy of your own backyard. This home is conveniently located in the heart of Peachtree City, offering not only golf carting adventures but also a short drive to I-85 for travel to Atlanta and the airport. Don't miss out on the chance to make this amazing home yours!
Closed
$540,000
104 Edgewater Way, Peachtree City, GA 30269
4beds
2,175sqft
Single Family Residence
Built in 1981
0.32 Acres Lot
$586,100 Zestimate®
$248/sqft
$2,891 Estimated rent
Home value
$586,100
$557,000 - $615,000
$2,891/mo
Zestimate® history
Owner options
List your home for rent
$2,891/mo
Rent Zestimate®
Find your next renter with Zillow Rental Manager. Plus, with online applications, you can quickly screen prospective tenants – for free.
$2,891/mo
Rent Zestimate®
Refinance and save
$3,317/mo
Est. payment
Refinancing to a lower rate could help reduce your monthly payments and save thousands over the life of the loan.
$3,317/mo
Est. payment
Explore your selling options
Work with a Zillow partner agent
Leverage their expertise and Zillow's premium Showcase listings to get your home seen by more buyers.
Get startedList with your own agent
Get your home in front of millions of buyers by listing it on Zillow.
Learn how to do itSell it yourself
Take full control of how buyers see your home on Zillow by listing For Sale by Owner (FSBO).
List your homeWhat's special
Zillow last checked:
Listing updated:
Listed by:
The Glennie Group Inc 770-283-7809,
Keller Williams Realty Atl. Partners
Bought with:
Patricia Ayers, 141635
Patti Ayers & Associates, Inc.
Source: GAMLS,MLS#: 10370889
Facts & features
Interior
Bedrooms & bathrooms
- Bedrooms: 4
- Bathrooms: 3
- Full bathrooms: 2
- 1/2 bathrooms: 1
Rooms
- Room types: Den, Family Room, Foyer, Laundry
Dining room
- Features: Separate Room
Kitchen
- Features: Breakfast Area, Breakfast Bar, Kitchen Island, Pantry, Solid Surface Counters
Heating
- Central
Cooling
- Ceiling Fan(s), Central Air
Appliances
- Included: Dishwasher, Disposal, Microwave, Oven/Range (Combo), Stainless Steel Appliance(s)
- Laundry: In Hall
Features
- Bookcases, Tile Bath, Entrance Foyer, Vaulted Ceiling(s), Walk-In Closet(s)
- Flooring: Carpet, Hardwood, Tile
- Basement: None
- Attic: Expandable,Pull Down Stairs
- Number of fireplaces: 1
- Fireplace features: Family Room, Gas Starter
Interior area
- Total structure area: 2,175
- Total interior livable area: 2,175 sqft
- Finished area above ground: 2,175
- Finished area below ground: 0
Property
Parking
- Total spaces: 2
- Parking features: Attached, Garage, Garage Door Opener, Kitchen Level, Storage
- Has attached garage: Yes
Features
- Levels: Two
- Stories: 2
- Patio & porch: Deck, Patio, Porch
- Fencing: Back Yard
- Has view: Yes
- View description: Lake
- Has water view: Yes
- Water view: Lake
Lot
- Size: 0.32 Acres
- Features: Private
- Residential vegetation: Partially Wooded
Details
- Parcel number: 073214016
Construction
Type & style
- Home type: SingleFamily
- Architectural style: Cape Cod
- Property subtype: Single Family Residence
Materials
- Vinyl Siding
- Roof: Composition
Condition
- Resale
- New construction: No
- Year built: 1981
Utilities & green energy
- Sewer: Public Sewer
- Water: Public
- Utilities for property: Cable Available, Electricity Available, High Speed Internet, Natural Gas Available, Phone Available, Sewer Connected, Water Available
Community & HOA
Community
- Features: None
- Subdivision: None
HOA
- Has HOA: No
- Services included: None
Location
- Region: Peachtree City
Financial & listing details
- Price per square foot: $248/sqft
- Tax assessed value: $503,275
- Annual tax amount: $5,459
- Date on market: 9/4/2024
- Cumulative days on market: 49 days
- Listing agreement: Exclusive Right To Sell
- Listing terms: Cash,Conventional,FHA,VA Loan
- Electric utility on property: Yes
Price history
| Date | Event | Price |
|---|---|---|
| 10/21/2024 | Sold | $540,000-1.8%$248/sqft |
Source:  GAMLS #10370889 Report a problem GAMLS #10370889 Report a problem | ||
| 9/4/2024 | Listed for sale | $549,900+22.2%$253/sqft |
Source: GAMLS #10370889 Report a problem | ||
| 9/1/2022 | Sold | $449,900$207/sqft |
Source: Public Record Report a problem | ||
| 7/31/2022 | Pending sale | $449,900$207/sqft |
Source: GAMLS #20061169 Report a problem | ||
| 7/27/2022 | Listed for sale | $449,900+80%$207/sqft |
Source: GAMLS #20061169 Report a problem | ||
| 8/22/2006 | Sold | $249,900$115/sqft |
Source: Public Record Report a problem | ||
Public tax history
| Year | Property taxes | Tax assessment |
|---|---|---|
| 2025 | $5,921 +11% | $201,310 +11.5% |
| 2024 | $5,336 -2.3% | $180,533 +0.3% |
| 2023 | $5,459 +9% | $179,960 +8.8% |
| 2022 | $5,011 +18% | $165,440 +19.7% |
| 2021 | $4,246 -7.5% | $138,200 -6.5% |
| 2020 | $4,592 +7.5% | $147,880 +8.5% |
| 2019 | $4,273 +8.9% | $136,280 +10.7% |
| 2018 | $3,923 | $123,120 +11.6% |
| 2017 | $3,923 +28.1% | $110,360 +20% |
| 2016 | $3,063 | $92,000 +8.1% |
| 2015 | $3,063 +10% | $85,120 +5.3% |
| 2014 | $2,785 | $80,840 +0.8% |
| 2013 | $2,785 -1.7% | $80,200 -1.8% |
| 2012 | $2,833 -3.9% | $81,680 -4.3% |
| 2011 | $2,947 +0.5% | $85,320 -0.8% |
| 2010 | $2,932 -1.5% | $86,036 |
| 2009 | $2,977 -1.4% | $86,036 |
| 2008 | $3,020 +5.2% | $86,036 |
| 2007 | $2,870 | $86,036 +2.1% |
| 2006 | -- | $84,232 +2.4% |
| 2005 | -- | $82,248 +9.7% |
| 2004 | $2,275 | $74,968 +2.7% |
| 2003 | -- | $72,964 +7.8% |
| 2002 | $1,975 -1.2% | $67,656 +3% |
| 2001 | $2,000 -4% | $65,700 +3.5% |
| 2000 | $2,084 | $63,472 |
Find assessor info on the county website
Neighborhood: 30269
Nearby homes
- $674,4004 bd3 ba3k sqft106 Edgewater Way, Peachtree City, GA 30269Off Market
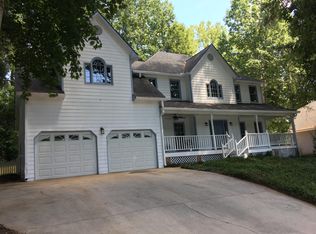
- $655,1004 bd3 ba2.8k sqft102 Edgewater Way, Peachtree City, GA 30269Off Market

- $541,8004 bd3 ba2.2k sqft108 Edgewater Way, Peachtree City, GA 30269Off Market
- $569,200-- bd-- ba2.2k sqft103 Lakeaires, Peachtree City, GA 30269Off Market
- $554,7003 bd2 ba2.2k sqft105 Lakeaires, Peachtree City, GA 30269Off Market
- $776,2004 bd4 ba3.5k sqft109 Edgewater Way, Peachtree City, GA 30269Off Market
- $692,2005 bd3 ba4.2k sqft111 Edgewater Way, Peachtree City, GA 30269Off Market
- $595,0004 bd3 ba2.2k sqft202 Atwater Park, Peachtree City, GA 30269Sold
Nearby schools
GreatSchools rating
- 9/10Huddleston Elementary SchoolGrades: PK-5Distance: 1.1 mi
- 9/10Booth Middle SchoolGrades: 6-8Distance: 1.7 mi
- 10/10McIntosh High SchoolGrades: 9-12Distance: 1.2 mi
Schools provided by the listing agent
- Elementary: Huddleston
- Middle: Booth
- High: Mcintosh
Source: GAMLS. This data may not be complete. We recommend contacting the local school district to confirm school assignments for this home.
Get a cash offer in 3 minutes
Find out how much your home could sell for in as little as 3 minutes with a no-obligation cash offer.
Estimated market value
$586,100
Get a cash offer in 3 minutes
Find out how much your home could sell for in as little as 3 minutes with a no-obligation cash offer.
Estimated market value
$586,100
- Georgia
- Fayette County
- Peachtree City
- 30269
- 104 Edgewater Way
Nearby cities
Nearby zip codes
Other Peachtree City Topics
