Skip main navigation
Sold for $715,000
  • $715,000

    104 Edmund Pl #6, Detroit, MI 48201

    3beds
    2,146sqft
    Condo
    Built in 1885
    -- sqft lot
    $739,600 Zestimate®
    $333/sqft
    $4,131 Estimated rent

    Home value

    $739,600

    $666,000 - $828,000

    $4,131/mo

    Zestimate® history
    Loading
    Loading...

    Owner options

    List your home for rent

    $4,131/mo

    Rent Zestimate®

    Find your next renter with Zillow Rental Manager. Plus, with online applications, you can quickly screen prospective tenants – for free.

    Learn more

    $4,131/mo

    Rent Zestimate®

    Refinance and save

    $4,917/mo

    Est. payment

    Refinancing to a lower rate could help reduce your monthly payments and save thousands over the life of the loan.

    See today's rates

    $4,917/mo

    Est. payment

    Explore your selling options

    Work with a Zillow partner agent

    Leverage their expertise and Zillow's premium Showcase listings to get your home seen by more buyers.

    Get started

    List with your own agent

    Get your home in front of millions of buyers by listing it on Zillow.

    Learn how to do it

    Sell it yourself

    Take full control of how buyers see your home on Zillow by listing For Sale by Owner (FSBO).

    List your home

    What's special

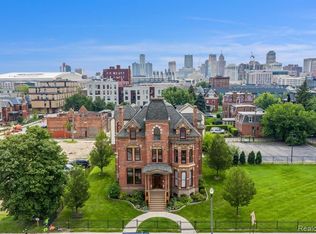
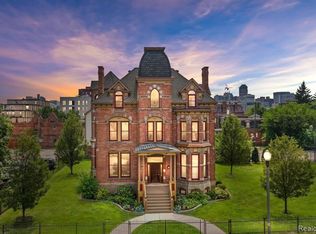
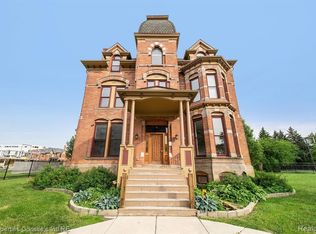
    Double entry doors lead to this light-filled penthouse suite; This rare three bedroom condominium measures almost 2200 SF, with 2 full baths and one half bath. The open floor plan is great for entertaining with the living, dining and kitchen all combined. The kitchen has dark wood cabinets, glass subway tile backsplash, quartz countertops, and deluxe Viking stainless-steel appliances; Large island with bar seating for three, large dining nook seats 6-8; The owner's suite is massive, with a spa-like soaking tub, separate shower, glass double-vessel sinks, and an alcove to the main bedroom for dressing; Ample closet space here - 4 closets in this bedroom alone; Nine-foot ceilings, curved walls, 360 degrees of windows, and a view of downtown from the living room. The two additional bedrooms and guest bathroom are separated by the stairwell, providing privacy to the main bedroom; Garage parking for one vehicle included; NEZ tax abatement until 2034;

    Facts & features

    Interior

    Bedrooms & bathrooms
    • Bedrooms: 3
    • Bathrooms: 3
    • Full bathrooms: 2
    • 1/2 bathrooms: 1
    Heating
    • Forced air, Gas
    Cooling
    • Central
    Appliances
    • Included: Dishwasher, Dryer, Microwave, Refrigerator, Washer
    Features
    • Flooring: Carpet, Linoleum / Vinyl
    • Basement: Yes
    Interior area
    • Total interior livable area: 2,146 sqft

    Property

    Parking
    • Total spaces: 1
    • Parking features: Garage - Detached
    Lot
    • Size: 1 Acres
    Details
    • Parcel number: 01000702006

    Construction

    Type & style
    • Home type: Condo
    Materials
    • Roof: Asphalt
    Condition
    • Year built: 1885

    Community & neighborhood

    Location
    • Region: Detroit

    Other

    Other facts
    • Property Type: Residential
    • Appliances: Range/Oven, Dryer, Washer, Disposal, Refrigerator, Dishwasher, Microwave
    • Flooring: Carpet, Vinyl
    • Heat: Forced Air, Gas
    • Homestead: Yes
    • Outside Features: Cable Available, Fenced
    • Paved: Yes
    • Air Conditioning: Central
    • Sidewalk: Yes
    • Master Bedroom: 14x18
    • Kitchen: 19x10
    • Kitchen Level: Entry
    • City or Township: City
    • Master Bedroom Level: Entry
    • Bedroom 3 Level: Entry
    • Bedroom 2 Level: Entry
    • Living Room Level: Entry
    • Laundry Room Level: Entry
    • Fee Period: Monthly
    • Dining Room Level: Entry
    • Dining Room_2: 8x8
    • Basement: Yes
    • Basement Type: Full, Finished, Other
    • Garage Features: Door Opener, Electric, Detached
    • Assoc. Fee Includes: Water, Snow Removal, Trash, Maintenance Structure, Maintenance Grounds, Insurance
    • Water Type: Public
    • Sewer Type: Public
    • Garage: Yes
    • Style: 1 Story Rnch 2nd Flr
    • HOA: Yes
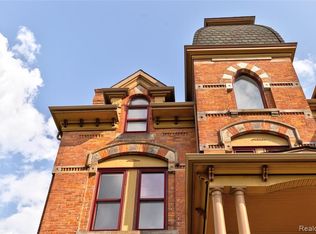
    • Style/Architecture: Other, Historic, Victorian

    Price history

    DateEventPrice
    9/13/2024Sold$715,000$333/sqft
    Source: Public Record Report a problem
    2/22/2023Sold$715,000-4.7%$333/sqft
    Source: Realcomp II #20230012876 Report a problem
    6/3/2022Price change$750,000-6.2%$349/sqft
    Source: Realcomp II #2210060489 Report a problem
    8/25/2021Listed for sale$799,900$373/sqft
    Source: Realcomp II #2210060489 Report a problem

    Public tax history

    YearProperty taxesTax assessment
    2025-- $30,000
    2024-- $30,000
    2023-- $30,000
    2022-- $30,000 -90.9%
    2021-- $328,400
    2020$3,715 $328,400

    Find assessor info on the county website

    Neighborhood: Brush Park

    Nearby schools

    GreatSchools rating
    Schools provided by the listing agent
    • District: Detroit

    Source: The MLS. This data may not be complete. We recommend contacting the local school district to confirm school assignments for this home.

    Get a cash offer in 3 minutes
    Find out how much your home could sell for in as little as 3 minutes with a no-obligation cash offer.
    Estimated market value
    $739,600
    Get a cash offer in 3 minutes
    Find out how much your home could sell for in as little as 3 minutes with a no-obligation cash offer.
    Estimated market value
    $739,600