Skip main navigation
Sold for $333,000
  • $333,000

    104 Edwards St, Greenville, SC 29609

    4beds
    1,577sqft
    Single Family Residence, Residential
    Built in ----
    0.27 Acres Lot
    $341,000 Zestimate®
    $211/sqft
    $2,235 Estimated rent

    Home value

    $341,000

    Estimated sales range

    Not available

    $2,235/mo

    Zestimate® history
    Loading
    Loading...

    Owner options

    List your home for rent

    $2,235/mo

    Rent Zestimate®

    Find your next renter with Zillow Rental Manager. Plus, with online applications, you can quickly screen prospective tenants – for free.

    Learn more

    $2,235/mo

    Rent Zestimate®

    Refinance and save

    $1,908/mo

    Est. payment

    Refinancing to a lower rate could help reduce your monthly payments and save thousands over the life of the loan.

    See today's rates

    $1,908/mo

    Est. payment

    Explore your selling options

    Work with a Zillow partner agent

    Leverage their expertise and Zillow's premium Showcase listings to get your home seen by more buyers.

    Get started

    List with your own agent

    Get your home in front of millions of buyers by listing it on Zillow.

    Learn how to do it

    Sell it yourself

    Take full control of how buyers see your home on Zillow by listing For Sale by Owner (FSBO).

    List your home

    What's special

    New wooden privacy sectionRemodeled kitchenPot filler faucetOriginal heart pine flooringLarge farmhouse sinkSleek subway tiled backsplashButchers block countertops
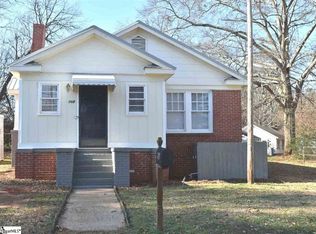
    Welcome to 104 Edwards Street, a beautifully remodeled single-story home in the heart of the San Souci community featuring 4 bedrooms and 2 bathrooms. This stunning property has been thoughtfully upgraded to give you modern comforts while retaining its classic charm. Step inside to discover a completely remodeled kitchen, showcasing new appliances and sleek finishes that make cooking a delight; including butchers block countertops, sleek subway tiled backsplash, a LARGE farmhouse sink, functional floating shelving, and everyone's favorite—a pot filler faucet above the newer gas stove! The upgraded bathrooms boast elegant porcelain and ceramic tiling, creating a fresh and inviting atmosphere. The primary suite and back bedroom feature new laminate flooring, while the original heart pine flooring in the front bedrooms, living room, and dining room has been lovingly refinished, adding warmth and character to the home. Enjoy the outdoors in your completely fenced backyard, which includes a new wooden privacy section at the end of the driveway—perfect for family gatherings or peaceful retreats. The property also features two outbuildings, one of which is already wired for electricity, providing versatile space for storage or a workshop. Conveniently located just a 5-minute walk from the Swamp Rabbit Trail and a short drive to the Swamp Rabbit Cafe & Grocery, you'll love the easy access to local favorites. Downtown Greenville is just 2 miles away, and DayDrinkers Coffee Shop is only half a mile from your front door. This area is poised for exponential growth, with proposed bike lanes on Old Buncombe Rd and S Franklin connecting to the trail. The Union Bleachery development, a multi-billion dollar project, is currently underway in the area as well, making this a smart investment for the future. Additional updates include fresh paint throughout, updated lighting, a newly gravel driveway, and enhanced landscaping. Don’t miss the opportunity to call this beautifully updated and yet, charmingly historic home yours! Schedule a showing today!

    Zillow last checked:

    Listing updated:

    Listed by:

    Robby Brady 864-270-5955,

    Allen Tate Co. - Greenville,

    Ellie Kennedy,

    Allen Tate Co. - Greenville

    Bought with:

    Mary-Neel McClintock

    Engage Real Estate Group

    Source: Greater Greenville AOR,MLS#: 1542027MLS Logo

    Facts & features

    Interior

    Bedrooms & bathrooms
    • Bedrooms: 4
    • Bathrooms: 2
    • Full bathrooms: 2
    • Main level bathrooms: 2
    • Main level bedrooms: 4
    Primary bedroom
    • Area: 224
    • Dimensions: 16 x 14
    Bedroom 2
    • Area: 169
    • Dimensions: 13 x 13
    Bedroom 3
    • Area: 90
    • Dimensions: 10 x 9
    Bedroom 4
    • Area: 168
    • Dimensions: 12 x 14
    Primary bathroom
    • Features: Full Bath, Shower Only
    • Level: Main
    Dining room
    • Area: 196
    • Dimensions: 14 x 14
    Kitchen
    • Area: 108
    • Dimensions: 9 x 12
    Living room
    • Area: 195
    • Dimensions: 15 x 13
    Heating
    • Forced Air, Natural Gas
    Cooling
    • Electric
    Appliances
    • Included: Gas Cooktop, Dishwasher, Disposal, Microwave, Refrigerator, Gas Oven, Gas Water Heater
    • Laundry: 1st Floor, Laundry Closet, Electric Dryer Hookup
    Features
    • Ceiling Fan(s), Ceiling Blown, Ceiling Smooth, Open Floorplan, Countertops-Other, Pot Filler Faucet
    • Flooring: Ceramic Tile, Wood, Laminate
    • Doors: Storm Door(s)
    • Windows: Tilt Out Windows
    • Basement: None
    • Attic: Pull Down Stairs,Storage
    • Number of fireplaces: 2
    • Fireplace features: Masonry
    Interior area
    • Total structure area: 1,575
    • Total interior livable area: 1,577 sqft

    Property

    Parking
    • Parking features: See Remarks, Side/Rear Entry, Gravel
    • Has uncovered spaces: Yes
    Features
    • Levels: One
    • Stories: 1
    • Patio & porch: Front Porch
    • Fencing: Fenced
    Lot
    • Size: 0.27 Acres
    • Features: Few Trees, 1/2 Acre or Less
    • Topography: Level
    Details
    • Parcel number: 0156.0007010.00

    Construction

    Type & style
    • Home type: SingleFamily
    • Architectural style: Bungalow
    • Property subtype: Single Family Residence, Residential
    Materials
    • Vinyl Siding
    • Foundation: Crawl Space
    • Roof: Architectural

    Utilities & green energy

    • Sewer: Public Sewer
    • Water: Public
    • Utilities for property: Cable Available

    Community & neighborhood

    Community
    • Community features: None
    Location
    • Region: Greenville
    • Subdivision: None

    Price history

    DateEventPrice
    12/30/2024Sold$333,000-1.8%$211/sqft
    Source: Greater Greenville AOR #1542027 Report a problem
    12/3/2024Contingent$339,000$215/sqft
    Source: Greater Greenville AOR #1542027 Report a problem
    11/15/2024Listed for sale$339,000+2.7%$215/sqft
    Source: Greater Greenville AOR #1542027 Report a problem
    11/4/2024Listing removed$330,000$209/sqft
    Source: Greater Greenville AOR #1541017 Report a problem
    11/2/2024Contingent$330,000$209/sqft
    Source: Greater Greenville AOR #1541017 Report a problem
    11/1/2024Listed for sale$330,000+71%$209/sqft
    Source: Greater Greenville AOR #1541017 Report a problem
    8/1/2024Listing removed--
    Source: Zillow Rentals Report a problem
    7/23/2024Price change$1,895-2.8%$1/sqft
    Source: Zillow Rentals Report a problem
    7/22/2024Listed for rent$1,950$1/sqft
    Source: Zillow Rentals Report a problem
    5/13/2022Sold$193,000-22.6%$122/sqft
    Source: Greater Greenville AOR #1467728 Report a problem
    4/4/2022Pending sale$249,500$158/sqft
    Source: Greater Greenville AOR #1467728 Report a problem
    3/31/2022Listed for sale$249,500$158/sqft
    Source: Greater Greenville AOR #1467728 Report a problem

    Public tax history

    Tax history is unavailable.

    Neighborhood: 29609

    Nearby schools

    GreatSchools rating
    Schools provided by the listing agent
    • Elementary: Cherrydale
    • Middle: Lakeview
    • High: Greenville

    Source: Greater Greenville AOR. This data may not be complete. We recommend contacting the local school district to confirm school assignments for this home.

    Get a cash offer in 3 minutes
    Find out how much your home could sell for in as little as 3 minutes with a no-obligation cash offer.
    Estimated market value
    $341,000
    Get a cash offer in 3 minutes
    Find out how much your home could sell for in as little as 3 minutes with a no-obligation cash offer.
    Estimated market value
    $341,000