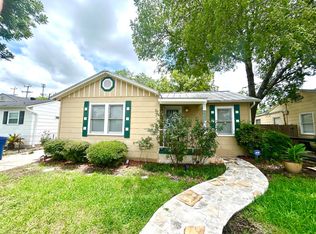
Discover the perfect blend of historical allure and modern sophistication in this beautifully updated one-story home from the 1940s, with a grand view of the serene Olmos Basin Park. As you step inside, the spacious living area welcomes you with an abundance of natural light streaming through multiple windows, creating a warm and inviting atmosphere. Overhead, a contemporary modern chandelier adds a touch of elegance to the dining area, complemented by built-in cabinets perfect for showcasing fine china or setting up a chic mini bar. The heart of this home is the kitchen, where white cabinetry, a glass tile backsplash, black granite countertops, and stainless steel appliances come together to create a stylish and functional space. The primary bedroom serves as a tranquil retreat, featuring ample space, with French doors leading to a private study or lounge room and a large walk-in closet. The ensuite bathroom is equipped with a spacious shower, dual sinks, black granite countertops, and pristine white cabinetry, offering a luxurious and relaxing environment. A generously sized secondary bedroom provides added convenience with a stackable washer and dryer neatly tucked away in the closet. The home's second bathroom retains the original charm with its beautiful custom tile details in the shower and sink areas. Step outside to enjoy the expansive, fully fenced backyard, an ideal space for relaxation or entertaining, with easy access to the detached one-car garage, including a temperature-controlled storage room. Located just 11 minutes from downtown San Antonio and 6 minutes from the highly desired Alamo Heights districts, Quarry Market, and Olmos Park Circle, this home offers proximity to eclectic boutiques and upscale eateries, making it a sought-after location for those seeking both tranquility and city convenience. Buyer to verify all room measurements and school information.
Sold
Price Unknown
104 EL MONTE BLVD, San Antonio, TX 78212
3beds
1,456sqft
Single Family Residence
Built in 1946
7,448 Square Feet Lot
$337,200 Zestimate®
$--/sqft
$1,928 Estimated rent
Home value
$337,200
$317,000 - $357,000
$1,928/mo
Zestimate® history
Owner options
List your home for rent
$1,928/mo
Rent Zestimate®
Find your next renter with Zillow Rental Manager. Plus, with online applications, you can quickly screen prospective tenants – for free.
$1,928/mo
Rent Zestimate®
Refinance and save
Refinancing to a lower rate could help reduce your monthly payments and save thousands over the life of the loan.
Explore your selling options
Work with a Zillow partner agent
Leverage their expertise and Zillow's premium Showcase listings to get your home seen by more buyers.
Get startedList with your own agent
Get your home in front of millions of buyers by listing it on Zillow.
Learn how to do itSell it yourself
Take full control of how buyers see your home on Zillow by listing For Sale by Owner (FSBO).
List your homeWhat's special
Zillow last checked:
Listing updated:
Listed by:
Gordon Von Broock TREC #751747 (281) 652-5588,
Douglas Elliman Real Estate
Source: LERA MLS,MLS#: 1756171
Facts & features
Interior
Bedrooms & bathrooms
- Bedrooms: 3
- Bathrooms: 2
- Full bathrooms: 2
Primary bedroom
- Features: Sitting Room, Ceiling Fan(s), Full Bath
- Area: 156
- Dimensions: 13 x 12
Bedroom 2
- Area: 143
- Dimensions: 11 x 13
Primary bathroom
- Features: Shower Only, Single Vanity
- Area: 80
- Dimensions: 8 x 10
Dining room
- Area: 130
- Dimensions: 13 x 10
Kitchen
- Area: 54
- Dimensions: 9 x 6
Living room
- Area: 195
- Dimensions: 15 x 13
Office
- Area: 99
- Dimensions: 11 x 9
Heating
- Central, 1 Unit, Natural Gas
Cooling
- Central Air
Appliances
- Included: Range, Disposal, Dishwasher, Gas Water Heater
- Laundry: Laundry Closet, Main Level, Washer Hookup, Dryer Connection
Features
- One Living Area, Separate Dining Room, Breakfast Bar, Study/Library, 1st Floor Lvl/No Steps, High Ceilings, Open Floorplan, High Speed Internet, All Bedrooms Downstairs, Master Downstairs, Ceiling Fan(s)
- Flooring: Saltillo Tile, Ceramic Tile, Other
- Windows: Window Coverings
- Has basement: No
- Has fireplace: No
- Fireplace features: Not Applicable
Interior area
- Total structure area: 1,456
- Total interior livable area: 1,456 sqft
Property
Parking
- Total spaces: 1
- Parking features: One Car Garage, Detached, Garage Door Opener
- Garage spaces: 1
Features
- Levels: One
- Stories: 1
- Pool features: None
Lot
- Size: 7,448 Square Feet
- Features: 1/4 - 1/2 Acre, Level
Details
- Parcel number: 090030150300
Construction
Type & style
- Home type: SingleFamily
- Property subtype: Single Family Residence
Materials
- Siding
- Foundation: Slab
- Roof: Composition
Condition
- Pre-Owned
- New construction: No
- Year built: 1946
Utilities & green energy
- Electric: CPS
- Gas: CPS
- Sewer: SAWS
- Water: SAWS
- Utilities for property: City Garbage service
Community & HOA
Community
- Features: None
- Subdivision: Olmos Park Terrace
Location
- Region: San Antonio
Financial & listing details
- Tax assessed value: $337,200
- Annual tax amount: $7,852
- Date on market: 9/11/2025
- Cumulative days on market: 167 days
- Listing terms: Conventional,FHA,VA Loan,Cash
Price history
| Date | Event | Price |
|---|---|---|
| 9/26/2024 | Sold | -- |
Source:  LERA MLS #1756171 Report a problem LERA MLS #1756171 Report a problem | ||
| 8/29/2024 | Pending sale | $339,500$233/sqft |
Source:  Douglas Elliman #1756171 Report a problem Douglas Elliman #1756171 Report a problem | ||
| 8/23/2024 | Listed for sale | $339,500$233/sqft |
Source: LERA MLS #1756171 Report a problem | ||
| 8/12/2024 | Pending sale | $339,500$233/sqft |
Source: LERA MLS #1756171 Report a problem | ||
| 5/17/2024 | Price change | $339,500-3%$233/sqft |
Source: LERA MLS #1756171 Report a problem | ||
| 4/22/2024 | Listed for sale | $350,000$240/sqft |
Source: LERA MLS #1756171 Report a problem | ||
| 4/22/2024 | Pending sale | $350,000$240/sqft |
Source: LERA MLS #1756171 Report a problem | ||
| 4/13/2024 | Pending sale | $350,000$240/sqft |
Source: LERA MLS #1756171 Report a problem | ||
| 3/5/2024 | Listed for sale | $350,000+1.4%$240/sqft |
Source: LERA MLS #1756171 Report a problem | ||
| 2/20/2024 | Listing removed | -- |
Source: LERA MLS #1746329 Report a problem | ||
| 2/16/2024 | Listed for sale | $345,000$237/sqft |
Source: LERA MLS #1746329 Report a problem | ||
| 2/12/2024 | Contingent | $345,000$237/sqft |
Source: LERA MLS #1746329 Report a problem | ||
| 1/23/2024 | Listed for sale | $345,000+42.3%$237/sqft |
Source: LERA MLS #1746329 Report a problem | ||
| 10/27/2017 | Sold | -- |
Source: LERA MLS #44006_1256051 Report a problem | ||
| 10/9/2017 | Pending sale | $242,500$167/sqft |
Source: Nix Realty Company #1256051 Report a problem | ||
| 8/2/2017 | Listed for sale | $242,500$167/sqft |
Source: Nix Realty Company #1256051 Report a problem | ||
| 7/7/2015 | Sold | -- |
Source: Agent Provided Report a problem | ||
Public tax history
| Year | Property taxes | Tax assessment |
|---|---|---|
| 2025 | $5,741 -26.7% | $337,200 +1.7% |
| 2024 | $7,833 +155.2% | $331,610 +13.4% |
| 2023 | $3,070 -35% | $292,409 +10% |
| 2022 | $4,720 +0.8% | $265,826 +10% |
| 2021 | $4,681 | $241,660 +4.8% |
| 2020 | $4,681 +0.5% | $230,530 +3.8% |
| 2019 | $4,656 | $222,080 +5.1% |
| 2018 | $4,656 +0.5% | $211,240 +3.4% |
| 2017 | $4,631 -15.9% | $204,370 -2% |
| 2016 | $5,509 +79.5% | $208,630 +56.5% |
| 2015 | $3,069 | $133,269 +10% |
| 2014 | $3,069 | $121,154 +10% |
| 2013 | -- | $110,140 +2.6% |
| 2012 | -- | $107,370 -2.9% |
| 2011 | -- | $110,610 -7.9% |
| 2010 | -- | $120,120 +1.8% |
| 2009 | -- | $118,000 -2.2% |
| 2008 | -- | $120,660 -0.5% |
| 2007 | -- | $121,230 +16.4% |
| 2006 | -- | $104,190 +11.3% |
| 2005 | -- | $93,570 |
| 2004 | -- | -- |
| 2003 | -- | -- |
| 2002 | -- | -- |
| 2001 | -- | -- |
| 2000 | -- | -- |
Find assessor info on the county website
Neighborhood: Olmos Park Terrace
Nearby homes
- $173,5002 bd1 ba942 sqft110 El Monte Blvd, San Antonio, TX 78212Off Market
- $219,4002 bd1 ba1.1k sqft102 El Monte Blvd, San Antonio, TX 78212Off Market
- $196,2002 bd1 ba1.1k sqft114 El Monte Blvd, San Antonio, TX 78212Off Market
- $308,2002 bd2 ba1.3k sqft118 El Monte Blvd, San Antonio, TX 78212Off Market

- $228,4003 bd1 ba1.3k sqft107 Lovera Blvd, San Antonio, TX 78212Off Market
- $231,7002 bd1 ba1.5k sqft111 Lovera Blvd, San Antonio, TX 78212Off Market
- $264,2003 bd2 ba1.5k sqft101 Lovera Blvd, San Antonio, TX 78212Off Market
- $461,6003 bd2 ba1.8k sqft115 Lovera Blvd, San Antonio, TX 78212Off Market
Nearby schools
GreatSchools rating
- 3/10Rogers Elementary SchoolGrades: PK-8Distance: 1 mi
- 4/10Edison High SchoolGrades: 9-12Distance: 1.2 mi
Schools provided by the listing agent
- Elementary: Rogers
- Middle: Mark Twain
- High: Edison
- District: San Antonio I.S.D.
Source: LERA MLS. This data may not be complete. We recommend contacting the local school district to confirm school assignments for this home.
Get a cash offer in 3 minutes
Find out how much your home could sell for in as little as 3 minutes with a no-obligation cash offer.
Estimated market value
$337,200
Get a cash offer in 3 minutes
Find out how much your home could sell for in as little as 3 minutes with a no-obligation cash offer.
Estimated market value
$337,200
- Texas
- Bexar County
- San Antonio
- 78212
- Olmos Park Terrace
- 104 EL MONTE BLVD
Nearby cities
Nearby neighborhoods
Nearby zip codes
Other San Antonio Topics
