Skip main navigation
Sold for $790,000
Street View
  • $790,000

    104 Elbow Ln, Fort Washington, PA 19034

    5beds
    3,610sqft
    Single Family Residence
    Built in 1993
    0.71 Acres Lot
    $963,800 Zestimate®
    $219/sqft
    $5,468 Estimated rent

    Home value

    $963,800

    $906,000 - $1.03M

    $5,468/mo

    Zestimate® history
    Loading
    Loading...

    Owner options

    List your home for rent

    $5,468/mo

    Rent Zestimate®

    Find your next renter with Zillow Rental Manager. Plus, with online applications, you can quickly screen prospective tenants – for free.

    Learn more

    $5,468/mo

    Rent Zestimate®

    Refinance and save

    $5,059/mo

    Est. payment

    Refinancing to a lower rate could help reduce your monthly payments and save thousands over the life of the loan.

    See today's rates

    $5,059/mo

    Est. payment

    Explore your selling options

    Work with a Zillow partner agent

    Leverage their expertise and Zillow's premium Showcase listings to get your home seen by more buyers.

    Get started

    List with your own agent

    Get your home in front of millions of buyers by listing it on Zillow.

    Learn how to do it

    Sell it yourself

    Take full control of how buyers see your home on Zillow by listing For Sale by Owner (FSBO).

    List your home

    What's special

    Cathedral ceilingFormal dining roomCeiling fansCentral vacuumingAdditional dining areaRadiant floorsCentral uv light filter
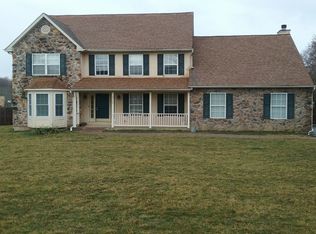
    Welcome to 104 Elbow Ln, Fort Washington, Pennsylvania! This exceptional property offers unparalleled comfort and luxury with its advanced heating system featuring five heating zones. Experience the cozy warmth of radiant floors in the kitchen and living room, creating the perfect ambiance for chilly winter evenings. The spacious first floor boasts a full bathroom with a stall shower, accessible from both the hall and the first-floor bedroom, providing convenient flexibility for guests or family members. Entertain in style in the formal dining room or unwind by the wood-burning fireplace in the inviting living room with its cathedral ceiling, complete with outside access for convenient wood storage. The expansive kitchen features an additional dining area, large pantry, and convenient access to the mudroom and garage, ensuring seamless flow and functionality for daily living. Step out onto the rear porch from the mudroom and immerse yourself in the tranquil views of the professionally landscaped 3/4 acre lot, featuring a vegetable garden and fruit trees. The garage, with room for two cars, provides abundant storage space and direct access to the basement, ensuring convenience and functionality for your everyday needs. Upstairs, the master suite welcomes you with two large wardrobes, an oversized jetted tub, shower, and a spacious vanity, offering a luxurious retreat for relaxation. Three additional generously sized bedrooms, each with ample closet space, ensure comfort and privacy for family members or guests. The second floor also includes two full bathrooms, a convenient laundry room, and a cozy sitting area, providing functional and comfortable living spaces for your household. The kitchen features a desk area, built-in microwave, and electric double oven, catering to culinary enthusiasts. Additionally, the house has a connection to an external propane tank (previously removed) with remaining piping network to the kitchen, laundry room, and living room fireplace for added convenience. With central vacuuming, ceiling fans, and an upgraded dual-zone AC system with a central UV light filter, this home ensures a clean and comfortable environment year-round. The unfinished basement, accessible via two internal staircases, provides ample storage space and houses a convenient 200 Amp Electrical Panel for added convenience. Don't miss the chance to live luxuriously in this tranquil cul-de-sac property located in the prestigious Upper Dublin School District. Schedule your showing today and seize the opportunity to make this exquisite home your own. ***Best and finals offers due by 4 pm on 2/13.***

    Zillow last checked:

    Listing updated:

    Listed by:

    Brian Gunn 215-292-3886,

    Keller Williams Real Estate-Langhorne

    Bought with:

    Shaina McAndrews, 2294518

    EXP Realty, LLC

    Source: Bright MLS,MLS#: PAMC2094516MLS Logo

    Facts & features

    Interior

    Bedrooms & bathrooms
    • Bedrooms: 5
    • Bathrooms: 4
    • Full bathrooms: 4
    • Main level bathrooms: 1
    • Main level bedrooms: 1
    Basement
    • Area: 0
    Heating
    • Radiant, Radiator, Oil
    Cooling
    • Central Air, Electric
    Appliances
    • Included: Water Heater
    Features
    • Basement: Full,Shelving,Sump Pump
    • Number of fireplaces: 1
    Interior area
    • Total structure area: 3,610
    • Total interior livable area: 3,610 sqft
    • Finished area above ground: 3,610
    • Finished area below ground: 0

    Property

    Parking
    • Total spaces: 8
    • Parking features: Storage, Built In, Garage Faces Side, Inside Entrance, Oversized, Asphalt, Circular Driveway, Attached, Driveway
    • Attached garage spaces: 2
    • Uncovered spaces: 6
    Accessibility
    • Accessibility features: None
    Features
    • Levels: Two
    • Stories: 2
    • Pool features: None
    Lot
    • Size: 0.71 Acres
    • Dimensions: 90.00 x 0.00
    Details
    • Additional structures: Above Grade, Below Grade
    • Parcel number: 540005892021
    • Zoning: RES
    • Special conditions: Standard

    Construction

    Type & style
    • Home type: SingleFamily
    • Architectural style: Colonial
    • Property subtype: Single Family Residence
    Materials
    • Stucco
    • Foundation: Slab
    Condition
    • New construction: No
    • Year built: 1993

    Utilities & green energy

    • Sewer: Public Sewer
    • Water: Public

    Community & neighborhood

    Location
    • Region: Fort Washington
    • Subdivision: Willowbrook
    • Municipality: UPPER DUBLIN TWP

    Other

    Other facts
    • Listing agreement: Exclusive Right To Sell
    • Ownership: Fee Simple

    Price history

    DateEventPrice
    5/16/2024Sold$790,000$219/sqft
    Source: Bright MLS #PAMC2094516 Report a problem
    2/13/2024Pending sale$790,000+1.9%$219/sqft
    Source: Bright MLS #PAMC2094516 Report a problem
    2/8/2024Listed for sale$775,000+82.4%$215/sqft
    Source: Bright MLS #PAMC2094516 Report a problem
    9/2/1999Sold$425,000$118/sqft
    Source: Public Record Report a problem

    Public tax history

    YearProperty taxesTax assessment
    2025$14,965 +2.9%$301,500
    2024$14,537 $301,500
    2023$14,537 +3.5%$301,500
    2022$14,047 +2.9%$301,500
    2021$13,652 +2.3%$301,500
    2020$13,346 +2%$301,500
    2019$13,079 +2%$301,500
    2018$12,825 +2.7%$301,500
    2017$12,484 +2.5%$301,500
    2016$12,179 +3.3%$301,500
    2015$11,792 +2.6%$301,500
    2014$11,492 +2.6%$301,500
    2013$11,206 +4.1%$301,500
    2012$10,764 +5.3%$301,500
    2011$10,225 +9.6%$301,500
    2010$9,326 +3.7%$301,500
    2009$8,992 +7.5%$301,500
    2008$8,366 +3%--
    2007$8,123 +4.8%--
    2006$7,753 +4.3%--
    2005$7,433 +7.6%--
    2004$6,911 +4.5%--
    2003$6,613 +6.1%--
    2002$6,233 +4.9%--
    2000$5,943 +0.7%--
    1999$5,899 --

    Find assessor info on the county website

    Neighborhood: 19034

    Nearby schools

    GreatSchools rating
    Schools provided by the listing agent
    • District: Upper Dublin

    Source: Bright MLS. This data may not be complete. We recommend contacting the local school district to confirm school assignments for this home.

    Get a cash offer in 3 minutes
    Find out how much your home could sell for in as little as 3 minutes with a no-obligation cash offer.
    Estimated market value
    $963,800
    Get a cash offer in 3 minutes
    Find out how much your home could sell for in as little as 3 minutes with a no-obligation cash offer.
    Estimated market value
    $963,800