Welcome to this spacious and beautifully designed two-story home offering room to live, work, and entertain with ease—both inside and out. Featuring 3 bedrooms, 4 bathrooms, and a versatile main-level family room perfect for a home office, playroom, or guest space. This home delivers flexibility and comfort inside and out and on every level.
The main level showcases a well-thought-out layout with a welcoming living room, cozy family room, and dedicated dining area ideal for both everyday living and hosting. The nicely sized kitchen serves as the heart of the home and opens to a huge covered deck, creating the perfect space for outdoor dining, morning coffee, or unwinding at the end of the day while overlooking the private backyard lined with mature trees.
Step outside to enjoy even more entertaining space on the patio below, complete with a fire pit and mature landscaping that's perfect for gathering with friends and family year-round. A charming covered front porch adds warmth and curb appeal, while the privacy fenced backyard offers a great space for kids to run and play or a worry free yard for pets.
The finished lower level offers incredible versatility with a full bathroom, sleeping room, eat-in kitchenette, and its own living area, ideal for guests, in-law quarters, or even potential rental income. Additional ample unfinished storage space ensures everything has its place.
With generous living areas, multiple entertaining spaces, and a private outdoor setting, this home offers the perfect balance of comfort, function, and lifestyle.
Closed
Listed by: EXP Realty, LLC • Terri Jeoffroy • Contact: 573-690-9100
Bought with: Eaton Properties, Inc.
Price Unknown
104 Eldorado Dr, Moscow Mills, MO 63362
3beds
1,952sqft
Single Family Residence
Built in 2003
10,628 Square Feet Lot
$318,900 Zestimate®
$--/sqft
$2,461 Estimated rent
Home value
$318,900
$277,000 - $367,000
$2,461/mo
Zestimate® history
Owner options
List your home for rent
$2,461/mo
Rent Zestimate®
Find your next renter with Zillow Rental Manager. Plus, with online applications, you can quickly screen prospective tenants – for free.
$2,461/mo
Rent Zestimate®
Refinance and save
Refinancing to a lower rate could help reduce your monthly payments and save thousands over the life of the loan.
Explore your selling options
Work with a Zillow partner agent
Leverage their expertise and Zillow's premium Showcase listings to get your home seen by more buyers.
Get startedList with your own agent
Get your home in front of millions of buyers by listing it on Zillow.
Learn how to do itSell it yourself
Take full control of how buyers see your home on Zillow by listing For Sale by Owner (FSBO).
List your homeWhat's special
Privacy fenced backyardCharming covered front porchAmple unfinished storage spaceNicely sized kitchenVersatile main-level family roomCozy family roomDedicated dining area
Zillow last checked:
Listing updated:
Listed by:
Terri Jeoffroy 573-690-9100,
EXP Realty, LLC
Bought with:
Kathy Friedman, 2017014538
Eaton Properties, Inc.
Source: MARIS,MLS#: 26025031 Originating MLS: Franklin County Board of REALTORS
Originating MLS: Franklin County Board of REALTORSFacts & features
Interior
Bedrooms & bathrooms
- Bedrooms: 3
- Bathrooms: 4
- Full bathrooms: 3
- 1/2 bathrooms: 1
- Main level bathrooms: 1
Primary bedroom
- Features: Floor Covering: Luxury Vinyl Plank
- Level: First
Bedroom 2
- Features: Floor Covering: Luxury Vinyl Plank
- Level: First
Bedroom 3
- Features: Floor Covering: Luxury Vinyl Plank
- Level: First
Primary bathroom
- Features: Floor Covering: Luxury Vinyl Plank
- Level: First
Bathroom
- Features: Floor Covering: Vinyl
- Level: Main
Bathroom 3
- Features: Floor Covering: Luxury Vinyl Plank
- Level: First
Bonus room
- Description: Sleeping Room
- Features: Floor Covering: Luxury Vinyl Plank
- Level: Basement
Dining room
- Features: Floor Covering: Wood Veneer
- Level: Main
Family room
- Description: Family room/office
- Features: Floor Covering: Wood Veneer
- Level: Main
Family room
- Features: Floor Covering: Luxury Vinyl Plank
- Level: Basement
Kitchen
- Features: Floor Covering: Vinyl
- Level: Main
Laundry
- Features: Floor Covering: Vinyl
- Level: Main
Living room
- Features: Floor Covering: Wood Veneer
- Level: Main
Other
- Description: Kitchenette
- Features: Floor Covering: Luxury Vinyl Plank
- Level: Basement
Storage
- Features: Floor Covering: Concrete
- Level: Basement
Heating
- Electric, Forced Air
Cooling
- Ceiling Fan(s), Central Air, Electric
Appliances
- Laundry: Laundry Room, Main Level
Features
- Basement: Concrete,Partially Finished,Sleeping Area,Storage Space,Sump Pump
- Has fireplace: No
Interior area
- Total structure area: 1,952
- Total interior livable area: 1,952 sqft
- Finished area above ground: 1,277
- Finished area below ground: 675
Property
Parking
- Total spaces: 2
- Parking features: Attached, Concrete, Driveway, Garage, Garage Door Opener, Garage Faces Front, Off Street, Oversized
- Garage spaces: 2
- Has uncovered spaces: Yes
Features
- Levels: Two
- Patio & porch: Covered, Deck, Front Porch, Patio, Rear Porch
Lot
- Size: 10,628 Square Feet
- Features: Adjoins Wooded Area, Back Yard, City Lot, Front Yard, Level
Details
- Additional structures: Outbuilding, Storage
- Parcel number: 203005000000004100
- Special conditions: Standard
Construction
Type & style
- Home type: SingleFamily
- Architectural style: Colonial
- Property subtype: Single Family Residence
Materials
- Vinyl Siding
Condition
- Year built: 2003
Utilities & green energy
- Electric: 220 Volts
- Sewer: Public Sewer
- Water: Public
- Utilities for property: Electricity Connected, Sewer Connected, Underground Utilities, Water Connected
Community & HOA
Community
- Subdivision: Monterey Estates
HOA
- Has HOA: No
Location
- Region: Moscow Mills
Financial & listing details
- Tax assessed value: $209,900
- Annual tax amount: $2,701
- Date on market: 4/25/2026
- Cumulative days on market: 5 days
- Listing terms: Cash,Conventional,FHA,Other,Private,VA Loan
- Inclusions: Building
- Electric utility on property: Yes
Price history
| Date | Event | Price |
|---|---|---|
| 6/3/2026 | Sold | -- |
Source:  MARIS #26025031 Report a problem MARIS #26025031 Report a problem | ||
| 4/30/2026 | Pending sale | $314,500$161/sqft |
Source: MARIS #26025031 Report a problem | ||
| 4/25/2026 | Listed for sale | $314,500-3.2%$161/sqft |
Source: MARIS #26025031 Report a problem | ||
| 10/6/2025 | Listing removed | $324,899$166/sqft |
Source: My State MLS #11529122 Report a problem | ||
| 9/2/2025 | Price change | $324,899-3%$166/sqft |
Source: My State MLS #11529122 Report a problem | ||
| 8/1/2025 | Price change | $334,986-2.9%$172/sqft |
Source: My State MLS #11529122 Report a problem | ||
| 7/13/2025 | Listed for sale | $344,896+18.9%$177/sqft |
Source: My State MLS #11529122 Report a problem | ||
| 6/12/2023 | Sold | -- |
Source:  JCMLS #10064881 Report a problem JCMLS #10064881 Report a problem | ||
| 4/7/2023 | Pending sale | $290,000$149/sqft |
Source: MARIS #23007945 Report a problem | ||
| 3/29/2023 | Price change | $290,000-3.3%$149/sqft |
Source: MARIS #23007945 Report a problem | ||
| 3/6/2023 | Price change | $299,900-3.3%$154/sqft |
Source:  CBORMLS #411835 Report a problem CBORMLS #411835 Report a problem | ||
| 2/17/2023 | Price change | $310,000+14.8%$159/sqft |
Source: MARIS #23007945 Report a problem | ||
| 3/23/2022 | Pending sale | $270,000$138/sqft |
Source: MARIS #22003526 Report a problem | ||
| 2/21/2022 | Listed for sale | $270,000$138/sqft |
Source: MARIS #22003526 Report a problem | ||
| 1/27/2022 | Pending sale | $270,000$138/sqft |
Source: MARIS #22003526 Report a problem | ||
| 1/14/2022 | Listed for sale | $270,000+54.4%$138/sqft |
Source: MARIS #22003526 Report a problem | ||
| 8/26/2016 | Listing removed | $174,900$90/sqft |
Source: RE/MAX Exclusive #16002418 Report a problem | ||
| 7/1/2016 | Pending sale | $174,900$90/sqft |
Source: RE/MAX Exclusive #16002418 Report a problem | ||
| 5/31/2016 | Price change | $174,900-2.8%$90/sqft |
Source: RE/MAX Exclusive #16002418 Report a problem | ||
| 4/21/2016 | Listed for sale | $179,900$92/sqft |
Source: RE/MAX Exclusive #16002418 Report a problem | ||
Public tax history
| Year | Property taxes | Tax assessment |
|---|---|---|
| 2025 | $2,701 +4.1% | $39,881 +6.3% |
| 2024 | $2,594 +0.6% | $37,510 +0.1% |
| 2023 | $2,579 +5.9% | $37,481 |
| 2022 | $2,435 | $37,481 +5.7% |
| 2021 | -- | $35,447 +13.6% |
| 2020 | $2,191 -0.1% | $31,208 |
| 2019 | $2,193 | $31,208 -0.9% |
| 2018 | $2,193 +8.4% | $31,498 |
| 2017 | $2,024 | $31,498 +13.8% |
| 2016 | $2,024 -0.2% | $27,672 |
| 2015 | $2,028 | $27,672 -0.7% |
| 2014 | $2,028 -0.9% | $27,881 +5.8% |
| 2013 | $2,046 | $26,347 -0.9% |
| 2012 | -- | $26,585 |
| 2011 | -- | $26,585 +0.3% |
| 2010 | -- | $26,500 |
Find assessor info on the county website
Neighborhood: 63362
Nearby homes
- $295,5003 bd3 ba1.3k sqft108 Eldorado Dr, Moscow Mills, MO 63362Off Market
- $273,9003 bd3 ba1.2k sqft100 Eldorado Dr, Moscow Mills, MO 63362Off Market

- $301,8004 bd3 ba2k sqft112 Eldorado Dr, Moscow Mills, MO 63362Off Market

- $331,9005 bd3 ba2k sqft96 Eldorado Dr, Moscow Mills, MO 63362Off Market
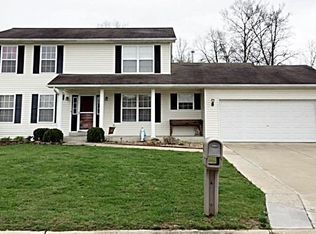
- $272,5003 bd2 ba1.2k sqft103 Eldorado Dr, Moscow Mills, MO 63362Off Market
- $318,4004 bd3 ba1.7k sqft109 Eldorado Dr, Moscow Mills, MO 63362Off Market
- $295,3003 bd2 ba1.4k sqft99 Eldorado Dr, Moscow Mills, MO 63362Off Market
- $311,7004 bd3 ba1.2k sqft116 Eldorado Dr, Moscow Mills, MO 63362Off Market
Nearby schools
GreatSchools rating
- 6/10Claude Brown ElementaryGrades: PK-5Distance: 3.3 mi
- 6/10Troy South Middle SchoolGrades: 6-8Distance: 1.8 mi
- 6/10Troy Buchanan High SchoolGrades: 9-12Distance: 1.8 mi
Schools provided by the listing agent
- Elementary: Claude Brown Elem.
- Middle: Troy Middle
- High: Troy Buchanan High
Source: MARIS. This data may not be complete. We recommend contacting the local school district to confirm school assignments for this home.
Get a cash offer in 3 minutes
Find out how much your home could sell for in as little as 3 minutes with a no-obligation cash offer.
Estimated market value
$318,900
Get a cash offer in 3 minutes
Find out how much your home could sell for in as little as 3 minutes with a no-obligation cash offer.
Estimated market value
$318,900
- Missouri
- Lincoln County
- Moscow Mills
- 63362
- 104 Eldorado Dr
Nearby cities
Nearby zip codes
Other Moscow Mills Topics
