Skip main navigation
Pending
  • $1,325,000

    104 Elk Ln #3, Avon, CO 81620

    3beds
    1,310sqft
    : 
    Loading
    Get pre-qualified
    Townhouse
    Built in 1978
    1,742 Square Feet Lot
    $1,311,200 Zestimate®
    $1,011/sqft
    $500/mo HOA

    What's special

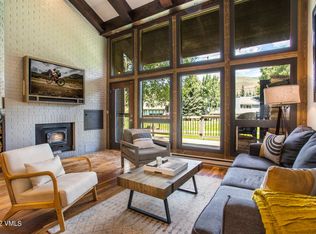
    Perfectly situated along the scenic 14th hole of the EagleVail Golf Course, this beautifully designed 3-bedroom, 2-bathroom townhome offers a masterclass in mountain living. From the moment you step inside, the seamless blend of comfort and functionality maximizes every square foot, enhanced by a spacious loft and an oversized 1-car garage providing rare, ample storage for all your mountain gear.The property underwent a complete, top-to-bottom transformation in 2022, boasting an entirely new kitchen with premium appliances, designer bathrooms, updated flooring, and pristine walls. To ensure it is entirely turn-key, the interior received a fresh coat of paint just two weeks ago, and the main floor furnishings are completely negotiable for an effortless move-in experience. Property Highlights & Updates Turn-Key Interiors: Fully remodeled in 2022 with fresh interior paint completed in May 2026. Mountain Comfort: Cozy up on chilly mornings with luxurious heated floors in the bathroom. Maintained to Last: The north side of the roof was completely replaced in 2024, providing excellent peace of mind. Unbeatable Location: Immediate access to EagleVail's community pools, tennis/pickleball courts, parks, hiking/biking trails, and championship golf. Positioned just minutes between two world-class ski resorts--Vail and Beaver Creek--this Elk Lane gem is more than a home; it is your gateway to the ultimate Colorado lifestyle. Schedule your private showing today.
    47 days
    |
    46
    |
    1
    |

    Likely to sell faster than

    Zillow last checked:

    Listing updated:

    Listed by:

    Caroline A Wagner 970-404-0220,

    Coldwell Banker Mtn Properties

    Source: VMLS,MLS#: 1014265MLS Logo

      Facts & features

      Interior

      Bedrooms & bathrooms
      • Bedrooms: 3
      • Bathrooms: 2
      • Full bathrooms: 1
      • 3/4 bathrooms: 1
      Primary bedroom
      • Level: Upper
      Bedroom 2
      • Level: Upper
      Bedroom 3
      • Level: Main
      Bathroom
      • Level: Main
      Bathroom
      • Level: Upper
      Great room
      • Level: Upper
      Kitchen
      • Level: Main
      Loft
      • Description: For storage
      • Level: Upper
      Heating
      • Baseboard, Electric, Radiant Floor
      Cooling
      • None
      Appliances
      • Included: Dishwasher, Microwave, Range, Refrigerator
      • Laundry: Electric Dryer Hookup, See Remarks
      Features
      • Vaulted Ceiling(s)
      • Flooring: Carpet, Tile, Wood
      • Windows: Skylight(s)
      • Has basement: No
      • Has fireplace: Yes
      • Fireplace features: Wood Burning
      Interior area
      • Total structure area: 1,310
      • Total interior livable area: 1,310 sqft

      Property

      Parking
      • Total spaces: 2
      • Parking features: Above Ground, Detached, Garage, Parking Lot, Unassigned
      • Garage spaces: 1
      Features
      • Levels: Two
      • Stories: 2
      • Entry location: Main
      • Patio & porch: Deck
      • Has view: Yes
      • View description: Golf Course, Mountain(s), Trees/Woods
      Lot
      • Size: 1,742 Square Feet
      • Features: Golf Course
      Details
      • Parcel number: 2103 172 18 003
      • Zoning: Townhouse
      • Special conditions: Standard

      Construction

      Type & style
      • Home type: Townhouse
      • Property subtype: Townhouse
      Materials
      • Frame, Wood Siding
      • Foundation: Poured in Place
      • Roof: Asphalt
      Condition
      • Year built: 1978
      • Major remodel year: 2010

      Utilities & green energy

      • Sewer: None
      • Water: District Water
      • Utilities for property: Cable Available, Electricity Available, Sewer Available, Sewer Connected, Snow Removal

      Community & HOA

      Community
      • Features: Community Center, Cross Country Trail(s), Golf, Near Public Transport, Pool, Shuttle Service, Tennis Court(s), Trail(s), Pickleball Courts
      • Subdivision: Fourteenth Tee Th
      HOA
      • Has HOA: Yes
      • Services included: Common Area Maintenance, Insurance, Sewer, Snow Removal, Water
      • HOA fee: $500 monthly
      Location
      • Region: Avon

      Financial & listing details

      • Price per square foot: $1,011/sqft
      • Tax assessed value: $1,065,500
      • Annual tax amount: $4,458
      • Date on market: 6/6/2026
      • Cumulative days on market: 41 days
      • Listing terms: 1031 Exchange,Cash,New Loan
      • Electric utility on property: Yes
      • Road surface type: All Year

        Estimated market value

        $1,311,200

        $1.25M - $1.38M

        $4,146/mo

        Price history

        DateEventPrice
        6/15/2026Pending sale$1,325,000$1,011/sqft
        Source: VMLS #1014265 Report a problem
        6/6/2026Listed for sale$1,325,000-5.4%$1,011/sqft
        Source: VMLS #1014265 Report a problem
        9/16/2024Listing removed$1,400,000$1,069/sqft
        Source: VMLS #1009785 Report a problem
        6/27/2024Listed for sale$1,400,000+60%$1,069/sqft
        Source: VMLS #1009785 Report a problem
        6/24/2021Sold$875,000+52.2%$668/sqft
        Source: VMLS #1003004 Report a problem
        2/22/2017Sold$575,000+18.6%$439/sqft
        Source: Public Record Report a problem
        10/30/2006Sold$485,000+61.7%$370/sqft
        Source: VMLS #133950 Report a problem
        4/30/2004Sold$300,000+50%$229/sqft
        Source: VMLS #152616 Report a problem
        3/5/1999Sold$200,000$153/sqft
        Source: Public Record Report a problem

        Public tax history

        YearProperty taxesTax assessment
        2025$4,459 +3.7%$66,590 -3.4%
        2024$4,300 +43.2%$68,950 -4.7%
        2023$3,004 +0.7%$72,330 +79.3%
        2022$2,984 $40,350 -2.8%
        2021-- $41,510
        2020$3,017 +0.5%$41,510
        2019$3,002 $41,510 +20.4%
        2018$3,002 +17%$34,480
        2017$2,567 +1%$34,480 +4.2%
        2016$2,541 +4.4%$33,100
        2015$2,433 +30.3%$33,100 +26.4%
        2014$1,867 $26,180
        2013-- $26,180 +5.4%
        2012-- $24,840
        2011-- $24,840 -32.4%
        2010-- $36,720
        2009-- $36,720 -8.8%
        2008-- $40,260
        2007-- $40,260 +71.3%
        2006-- $23,500
        2005-- $23,500 +18.4%
        2004-- $19,840 -1%
        2003-- $20,040 -0.3%
        2002-- $20,110
        2001-- $20,110
        Find assessor info on the county website

        Monthly payment

        Est. payment

        Payment breakdown

        Explore the cost of this home by adjusting the details. Changes won't be saved.
        All calculations are estimates and provided by Zillow, Inc. for informational purposes only. Actual amounts may vary.
        HOA fees may include property taxes on listings classified as Co-Ops. Contact the listing agent and/or owner for fee details.
        Mortgage interest rates are dependent on a number of factors, including credit score, down payment, and repayment length. Interest rate data provided by Zillow Group Marketplace, Inc. as of 1/1/1970 from various mortgage lenders with which we have lead or other similar arrangements; the Estimated Payment is an average of those rates.
        See how much you could borrow to make a competitive offer.

        Climate risks

        Neighborhood: 81620

        Getting around

        4 / 100
        Car-Dependent
        4 / 100
        Somewhat Bikeable

        Nearby schools

        GreatSchools rating

        A local agent can set up tours, give advice and negotiate with sellers.

        Browse local experts

        Similar homes