Here's a great place with spacious living inside and out. This home sits on a poured pad and block foundation. Inside you will feel the spaciousness with the cathedral ceilings. The open living room and dining area are complemented with a wood burning fireplace. There's no lack of cabinets or storage space in the kitchen and the bar top offers plenty of room for in-kitchen dining. The bedrooms are separated within the home and the master bath has a garden tub, separate shower & large walk-in-closet. The other 2 bedrooms have spacious closets and a shared bath. If you need space outdoors, there is a 16x30 detached garage and a 8x10 portable shed. The backyard contains a pergola area with electric and concrete pad where the current owner has a hot tub.
Closed
$107,400
104 Elm St, Dongola, IL 62926
3beds
1,792sqft
Single Family Residence
Built in 1995
-- sqft lot
$146,000 Zestimate®
$60/sqft
$1,426 Estimated rent
Home value
$146,000
$124,000 - $169,000
$1,426/mo
Zestimate® history
Owner options
List your home for rent
$1,426/mo
Rent Zestimate®
Find your next renter with Zillow Rental Manager. Plus, with online applications, you can quickly screen prospective tenants – for free.
$1,426/mo
Rent Zestimate®
Refinance and save
$580/mo
Est. payment
Refinancing to a lower rate could help reduce your monthly payments and save thousands over the life of the loan.
$580/mo
Est. payment
Explore your selling options
Work with a Zillow partner agent
Leverage their expertise and Zillow's premium Showcase listings to get your home seen by more buyers.
Get startedList with your own agent
Get your home in front of millions of buyers by listing it on Zillow.
Learn how to do itSell it yourself
Take full control of how buyers see your home on Zillow by listing For Sale by Owner (FSBO).
List your homeWhat's special
Zillow last checked:
Listing updated:
Listed by:
Stacey Busby 618-614-4340,
Busby Realty
Bought with:
Robert Davenport
RE/MAX REALTY CENTRAL
Source: MRED as distributed by MLS GRID,MLS#: EB452417
Facts & features
Interior
Bedrooms & bathrooms
- Bedrooms: 3
- Bathrooms: 2
- Full bathrooms: 2
Primary bedroom
- Features: Flooring (Carpet), Bathroom (Full)
- Level: Main
- Area: 168 Square Feet
- Dimensions: 12x14
Bedroom 2
- Features: Flooring (Carpet)
- Level: Main
- Area: 120 Square Feet
- Dimensions: 12x10
Bedroom 3
- Features: Flooring (Carpet)
- Level: Main
- Area: 120 Square Feet
- Dimensions: 12x10
Dining room
- Features: Flooring (Carpet)
- Level: Main
- Area: 192 Square Feet
- Dimensions: 16x12
Kitchen
- Features: Kitchen (Eating Area-Breakfast Bar, Eating Area-Table Space, Galley, Pantry), Flooring (Laminate)
- Level: Main
- Area: 336 Square Feet
- Dimensions: 16x21
Laundry
- Features: Flooring (Laminate)
- Level: Main
- Area: 72 Square Feet
- Dimensions: 9x8
Living room
- Features: Flooring (Carpet)
- Level: Main
- Area: 240 Square Feet
- Dimensions: 16x15
Heating
- Electric, Forced Air
Cooling
- Central Air
Features
- Basement: Crawl Space,Egress Window
Interior area
- Total interior livable area: 1,792 sqft
Property
Parking
- Parking features: Gravel, No Garage, Carport, Detached
Lot
- Dimensions: 190x100x130x60
- Features: Sloped
Details
- Parcel number: 140010461
Construction
Type & style
- Home type: SingleFamily
- Architectural style: Ranch
- Property subtype: Single Family Residence
Materials
- Vinyl Siding
Condition
- New construction: No
- Year built: 1995
Details
- Builder model: NHP 95498
Utilities & green energy
- Sewer: Public Sewer
- Water: Public
Community & HOA
Community
- Subdivision: Leavenworth
Location
- Region: Dongola
Financial & listing details
- Price per square foot: $60/sqft
- Tax assessed value: $15,750
- Annual tax amount: $52
- Date on market: 2/2/2026
- Listing terms: VA
- Body type: Double Wide
Price history
| Date | Event | Price |
|---|---|---|
| 6/6/2024 | Sold | $107,400+7.5%$60/sqft |
Source:  MRED as distributed by MLS GRID #EB452417 Report a problem MRED as distributed by MLS GRID #EB452417 Report a problem | ||
| 3/13/2024 | Contingent | $99,900$56/sqft |
Source:  RMLS Alliance as distributed by MLS GRID #EB452417 Report a problem RMLS Alliance as distributed by MLS GRID #EB452417 Report a problem | ||
| 3/1/2024 | Listed for sale | $99,900$56/sqft |
Source: RMLS Alliance as distributed by MLS GRID #EB452417 Report a problem | ||
Public tax history
| Year | Property taxes | Tax assessment |
|---|---|---|
| 2024 | $50 +1.2% | $5,250 +8% |
| 2023 | $49 -6.9% | $4,860 +8.2% |
| 2022 | $53 -2.7% | $4,493 +4.7% |
| 2021 | $54 +4.1% | $4,293 |
| 2020 | $52 -9.6% | $4,293 |
| 2019 | $58 +4.1% | $4,293 +60.8% |
| 2016 | $55 +3.2% | $2,670 |
| 2015 | $54 | $2,670 |
| 2014 | $54 | $2,670 |
| 2013 | $54 -2.4% | $2,670 |
| 2011 | $55 +2.5% | $2,670 +3.9% |
| 2009 | $54 | $2,570 |
Find assessor info on the county website
Neighborhood: 62926
Nearby homes
- $39,810-- bd-- ba-- sqft102 Ash St, Dongola, IL 62926Off Market
- $96,720-- bd-- ba-- sqft114 Ash St #6B, DONGOLA, IL 62926Off Market
- $121,4004 bd2 ba1.8k sqft202 Elm St, Dongola, IL 62926Off Market
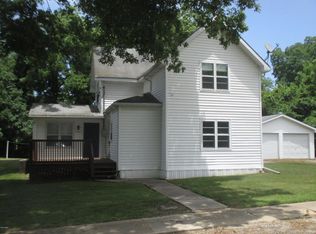
- $16,0002 bd1 ba-- sqft103 Elm St, Dongola, IL 62926Sold
- $5753 bd2 ba1.3k sqft120 Ash St, Dongola, IL 62926Off Market
- $79,4002 bd1 ba860 sqft202 NE Front St, Dongola, IL 62926Off Market
- $136,650150.63 Acres102 Elm St, Dongola, IL 62926Off Market
- $51,630-- bd-- ba-- sqft201 Elm St, Dongola, IL 62926Off Market
Nearby schools
GreatSchools rating
- 5/10Dongola Elementary SchoolGrades: PK-5Distance: 0.3 mi
- 3/10Dongola Jr High SchoolGrades: 6-8Distance: 0.3 mi
- NADongola High SchoolGrades: 9-12Distance: 0.3 mi
Schools provided by the listing agent
- Elementary: Dongola
- Middle: Dongola
- High: Dongola
Source: MRED as distributed by MLS GRID. This data may not be complete. We recommend contacting the local school district to confirm school assignments for this home.


Get pre-qualified for a loan
At Zillow Home Loans, we can pre-qualify you in as little as 5 minutes with no impact to your credit score.An equal housing lender. NMLS #10287.
- Illinois
- Union County
- Dongola
- 62926
- 104 Elm St
Nearby cities
Nearby zip codes
Other Dongola Topics
