Beautifully remodeled 3 bedroom 2 bath home less than a mile from downtown Franklin and walking distance to the Factory and Liberty Elementary with no HOA! This meticulously maintained home, in a quiet cul-de-sac, boasts designer features and upgrades. The open concept living room/kitchen has custom wood beams, leathered granite countertops, soft close cabinets, custom pantry with pull out shelves, wine storage and bar and stunning floor to ceiling stone fireplace with electric insert. GE stacked washer-dryer, stainless appliances and new (April ’24) Samsung French Door Refrigerator. New composite Wood Floors (Jan ’23) covered patio, metal roof, outdoor 'She-Shed' with electricity, multiple flagstone walkways, stone patios, 5 burner gas grill with searing station, firepit, designer landscaping in park-like setting! Don’t miss this opportunity to own a completely remodeled and upgraded home in the heart of Franklin.
Closed
$640,000
104 Elmwood Ct, Franklin, TN 37064
3beds
1,205sqft
Single Family Residence, Residential
Built in 1982
0.32 Acres Lot
$651,400 Zestimate®
$531/sqft
$3,382 Estimated rent
Home value
$651,400
$619,000 - $684,000
$3,382/mo
Zestimate® history
Owner options
List your home for rent
$3,382/mo
Rent Zestimate®
Find your next renter with Zillow Rental Manager. Plus, with online applications, you can quickly screen prospective tenants – for free.
$3,382/mo
Rent Zestimate®
Refinance and save
$3,654/mo
Est. payment
Refinancing to a lower rate could help reduce your monthly payments and save thousands over the life of the loan.
$3,654/mo
Est. payment
Explore your selling options
Work with a Zillow partner agent
Leverage their expertise and Zillow's premium Showcase listings to get your home seen by more buyers.
Get startedList with your own agent
Get your home in front of millions of buyers by listing it on Zillow.
Learn how to do itSell it yourself
Take full control of how buyers see your home on Zillow by listing For Sale by Owner (FSBO).
List your homeWhat's special
Zillow last checked:
Listing updated:
Listed by:
Phil Hopewell 615-488-2094,
ResultsMLS Realtors
Bought with:
Holly Black, 318541
Keller Williams Realty Nashville/Franklin
Source: RealTracs MLS as distributed by MLS GRID,MLS#: 2669630
Facts & features
Interior
Bedrooms & bathrooms
- Bedrooms: 3
- Bathrooms: 2
- Full bathrooms: 2
- Main level bedrooms: 3
Bedroom 1
- Features: Full Bath
- Level: Full Bath
Dining room
- Features: None
- Level: None
Kitchen
- Features: Eat-in Kitchen
- Level: Eat-in Kitchen
Living room
- Features: Combination
- Level: Combination
Heating
- Central, Electric, Heat Pump
Cooling
- Central Air, Whole House Fan
Appliances
- Included: Dishwasher, Disposal, Dryer, Indoor Grill, Refrigerator, Washer, Gas Oven, Gas Range
- Laundry: Electric Dryer Hookup, Washer Hookup
Features
- Ceiling Fan(s), High Speed Internet
- Flooring: Carpet, Laminate, Tile
- Number of fireplaces: 1
- Fireplace features: Insert
Interior area
- Total structure area: 1,205
- Total interior livable area: 1,205 sqft
- Finished area above ground: 1,205
Property
Parking
- Total spaces: 5
- Parking features: Garage Faces Front, Concrete, Driveway
- Attached garage spaces: 1
- Uncovered spaces: 4
Accessibility
- Accessibility features: Accessible Entrance, Accessible Hallway(s)
Features
- Levels: One
- Stories: 1
- Patio & porch: Patio, Covered, Porch, Deck
- Fencing: Back Yard
Lot
- Size: 0.32 Acres
- Dimensions: 90 x 150
- Features: Level
Details
- Parcel number: 094078D A 02200 00009078D
- Special conditions: Standard
Construction
Type & style
- Home type: SingleFamily
- Architectural style: Ranch
- Property subtype: Single Family Residence, Residential
Materials
- Brick, Ducts Professionally Air-Sealed
- Roof: Metal
Condition
- New construction: No
- Year built: 1982
Utilities & green energy
- Sewer: Public Sewer
- Water: Public
- Utilities for property: Electricity Available, Water Available, Underground Utilities
Green energy
- Energy efficient items: Attic Fan, Windows
Community & HOA
Community
- Security: Smoke Detector(s)
- Subdivision: Hickory Ridge
HOA
- Has HOA: No
- Amenities included: Underground Utilities
Location
- Region: Franklin
Financial & listing details
- Price per square foot: $531/sqft
- Tax assessed value: $630,200
- Annual tax amount: $2,122
- Date on market: 6/21/2024
- Electric utility on property: Yes
Price history
| Date | Event | Price |
|---|---|---|
| 8/5/2024 | Sold | $640,000-4.3%$531/sqft |
Source:  RealTracs MLS as distributed by MLS GRID #2669630 Report a problem RealTracs MLS as distributed by MLS GRID #2669630 Report a problem | ||
| 6/28/2024 | Pending sale | $669,000$555/sqft |
Source: RealTracs MLS as distributed by MLS GRID #2669630 Report a problem | ||
| 6/24/2024 | Price change | $669,000-3.6%$555/sqft |
Source: RealTracs MLS as distributed by MLS GRID #2669630 Report a problem | ||
| 6/21/2024 | Listed for sale | $693,900+368.9%$576/sqft |
Source: RealTracs MLS as distributed by MLS GRID #2669630 Report a problem | ||
| 11/4/2015 | Sold | $148,000$123/sqft |
Source: Public Record Report a problem | ||
Public tax history
| Year | Property taxes | Tax assessment |
|---|---|---|
| 2025 | $3,250 +47.2% | $157,550 +102.1% |
| 2024 | $2,208 +4.1% | $77,975 |
| 2023 | $2,122 | $77,975 |
| 2022 | $2,122 | $77,975 |
| 2021 | $2,122 +22% | $77,975 +44.6% |
| 2020 | $1,740 | $53,925 |
| 2019 | $1,740 +2.2% | $53,925 |
| 2018 | $1,702 | $53,925 |
| 2017 | $1,702 | $53,925 |
| 2016 | -- | $53,925 +29% |
| 2015 | -- | $41,800 |
| 2014 | -- | $41,800 |
| 2013 | -- | $41,800 |
| 2012 | -- | $41,800 |
| 2011 | -- | $41,800 +16.5% |
| 2007 | $1,258 +1.2% | $35,892 |
| 2006 | $1,243 +8.5% | $35,892 +29.7% |
| 2005 | $1,146 +2.7% | $27,669 |
| 2004 | $1,115 -4.3% | $27,669 |
| 2002 | $1,165 | $27,669 |
| 2001 | -- | $27,669 -75% |
| 2000 | -- | $110,674 |
Find assessor info on the county website
Neighborhood: Central Franklin
Nearby homes
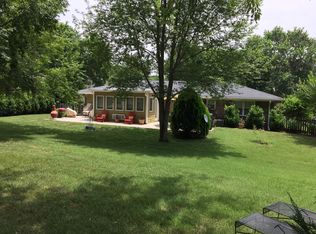
- $591,7003 bd2 ba1.5k sqft108 Elmwood Ct, Franklin, TN 37064Off Market
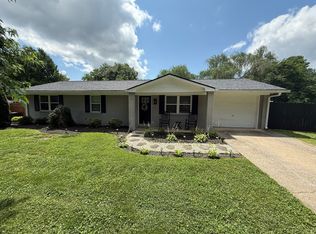
- $541,4003 bd2 ba1k sqft100 Elmwood Ct, Franklin, TN 37064Off Market
- $595,600-- bd2 ba1.3k sqft205 Pebble Glen Dr, Franklin, TN 37064Off Market
- $660,0003 bd2 ba1.8k sqft209 Pebble Glen Dr, Franklin, TN 37064Off Market

- $696,8003 bd2 ba1.7k sqft201 Pebble Glen Dr, Franklin, TN 37064Off Market
- $873,3005 bd4 ba3.1k sqft103 Elmwood Ct, Franklin, TN 37064Off Market
- $537,000-- bd2 ba1.2k sqft112 Elmwood Ct, Franklin, TN 37064Off Market
- $582,500-- bd2 ba907 sqft107 Elmwood Ct, Franklin, TN 37064Off Market
Nearby schools
GreatSchools rating
- 8/10Liberty Elementary SchoolGrades: PK-4Distance: 0.4 mi
- 8/10Freedom Middle SchoolGrades: 7-8Distance: 2.3 mi
- 7/10Freedom Intermediate SchoolGrades: 5-6Distance: 1.8 mi
Schools provided by the listing agent
- Elementary: Liberty Elementary
- Middle: Freedom Intermediate
- High: Centennial High School
Source: RealTracs MLS as distributed by MLS GRID. This data may not be complete. We recommend contacting the local school district to confirm school assignments for this home.
Get a cash offer in 3 minutes
Find out how much your home could sell for in as little as 3 minutes with a no-obligation cash offer.
Estimated market value
$651,400
Get a cash offer in 3 minutes
Find out how much your home could sell for in as little as 3 minutes with a no-obligation cash offer.
Estimated market value
$651,400
- Tennessee
- Williamson County
- Franklin
- 37064
- Central Franklin
- 104 Elmwood Ct
Nearby cities
Nearby neighborhoods
Nearby zip codes
Other Franklin Topics
