Skip main navigation
Closed
  • $252,000

    104 Elmwood Dr, Hampton, GA 30228

    3beds
    1,521sqft
    Single Family Residence
    Built in 1999
    1.5 Acres Lot
    $251,700 Zestimate®
    $166/sqft
    $1,846 Estimated rent

    Home value

    $251,700

    $232,000 - $272,000

    $1,846/mo

    Zestimate® history
    Loading
    Loading...

    Owner options

    List your home for rent

    $1,846/mo

    Rent Zestimate®

    Find your next renter with Zillow Rental Manager. Plus, with online applications, you can quickly screen prospective tenants – for free.

    Learn more

    $1,846/mo

    Rent Zestimate®

    Refinance and save

    $1,633/mo

    Est. payment

    Refinancing to a lower rate could help reduce your monthly payments and save thousands over the life of the loan.

    See today's rates

    $1,633/mo

    Est. payment

    Explore your selling options

    Work with a Zillow partner agent

    Leverage their expertise and Zillow's premium Showcase listings to get your home seen by more buyers.

    Get started

    List with your own agent

    Get your home in front of millions of buyers by listing it on Zillow.

    Learn how to do it

    Sell it yourself

    Take full control of how buyers see your home on Zillow by listing For Sale by Owner (FSBO).

    List your home

    What's special

    Cozy fireplaceBeautifully updated ranch homeRecently installed energy-efficient windows
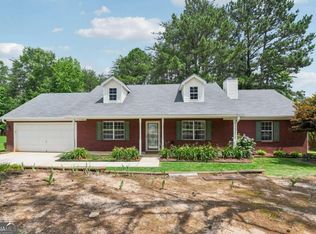
    Welcome to 104 Elmwood Drive in Hampton, Georgia-a beautifully updated ranch home situated on a spacious 1.5-acre lot in a quiet, established neighborhood just minutes from Downtown Hampton. Offering 3 bedrooms, 2 bathrooms, and 1,521 square feet of comfortable living space, this property combines modern updates, outdoor living, and the privacy buyers are searching for. Built in 1999 and thoughtfully improved during the current owners' ownership, this move-in-ready home features an updated kitchen designed for both everyday living and entertaining, along with an updated primary bathroom that adds comfort and style to the owner's retreat. The inviting living room serves as the heart of the home and features a cozy fireplace, creating the perfect place to gather with family and friends. Natural light fills the interior thanks to recently installed energy-efficient windows, while the new front door enhances both curb appeal and functionality. Step outside and enjoy everything this property has to offer. The expansive fenced backyard provides plenty of room for pets, play, gardening, and outdoor entertaining. Relax beneath the pergola on the back deck, host summer cookouts, or simply enjoy the peaceful surroundings of your private acreage. A storage shed offers additional space for tools, lawn equipment, and seasonal items. This property offers a rare opportunity to enjoy the space and privacy of acreage living while remaining close to everything Hampton has to offer. Whether you're a first-time buyer, downsizing, or looking for a home with room to grow, 104 Elmwood Drive delivers the perfect combination of comfort, updates, and location. Schedule your private showing today and discover why this Hampton property feels like home the moment you arrive.

    Zillow last checked:

    Listing updated:

    Listed by:

    Ashley Clevenger 678-545-5909,

    Self Property Advisors

    Bought with:

    Wendy Morris, 336184

    SouthSide, REALTORS

    Source: GAMLS,MLS#: 10804344MLS Logo

    Facts & features

    Interior

    Bedrooms & bathrooms
    • Bedrooms: 3
    • Bathrooms: 2
    • Full bathrooms: 2
    • Main level bathrooms: 2
    • Main level bedrooms: 3
    Rooms
    • Room types: Laundry
    Kitchen
    • Features: Breakfast Area, Kitchen Island
    Heating
    • Central
    Cooling
    • Central Air
    Appliances
    • Included: Dishwasher, Microwave, Oven/Range (Combo), Refrigerator
    • Laundry: Other
    Features
    • Master On Main Level, Vaulted Ceiling(s), Walk-In Closet(s)
    • Flooring: Other
    • Windows: Double Pane Windows
    • Basement: None
    • Attic: Pull Down Stairs
    • Number of fireplaces: 1
    • Fireplace features: Living Room
    Interior area
    • Total structure area: 1,521
    • Total interior livable area: 1,521 sqft
    • Finished area above ground: 1,521
    • Finished area below ground: 0

    Property

    Parking
    • Total spaces: 2
    • Parking features: Attached, Garage
    • Has attached garage: Yes
    Features
    • Levels: One
    • Stories: 1
    • Patio & porch: Patio
    • Fencing: Back Yard,Chain Link
    Lot
    • Size: 1.5 Acres
    • Features: None
    Details
    • Additional structures: Shed(s)
    • Parcel number: 021B01055000
    • Other equipment: Satellite Dish

    Construction

    Type & style
    • Home type: SingleFamily
    • Architectural style: Ranch
    • Property subtype: Single Family Residence
    Materials
    • Concrete, Vinyl Siding
    • Foundation: Slab
    • Roof: Other
    Condition
    • Resale
    • New construction: No
    • Year built: 1999

    Utilities & green energy

    • Sewer: Public Sewer
    • Water: Public
    • Utilities for property: Cable Available, Electricity Available, High Speed Internet, Natural Gas Available, Water Available

    Community & HOA

    Community
    • Features: None
    • Security: Smoke Detector(s)
    • Subdivision: Elmwood
    HOA
    • Has HOA: No
    • Services included: None
    Location
    • Region: Hampton

    Financial & listing details

    • Price per square foot: $166/sqft
    • Tax assessed value: $270,100
    • Annual tax amount: $4,270
    • Date on market: 7/15/2026
    • Cumulative days on market: 9 days
    • Listing agreement: Exclusive Right To Sell
    • Listing terms: Cash,Conventional,FHA,USDA Loan,VA Loan
    • Electric utility on property: Yes

    Price history

    DateEventPrice
    8/31/2026Sold$252,000-2.3%$166/sqft
    Source: GAMLS #10804344 Report a problem
    7/31/2026Pending sale$258,000$170/sqft
    Source: GAMLS #10804344 Report a problem
    7/24/2026Listed for sale$258,000$170/sqft
    Source: GAMLS #10804344 Report a problem
    7/20/2026Pending sale$258,000$170/sqft
    Source: GAMLS #10804344 Report a problem
    7/15/2026Listed for sale$258,000+114.3%$170/sqft
    Source: GAMLS #10804344 Report a problem
    11/20/2009Sold$120,384-16.9%$79/sqft
    Source: Public Record Report a problem
    8/4/2006Sold$144,900+45%$95/sqft
    Source: Public Record Report a problem
    6/7/1999Sold$99,900$66/sqft
    Source: Public Record Report a problem

    Public tax history

    YearProperty taxesTax assessment
    2025$696 -4.5%$108,040 +5.9%
    2024$729 +16.9%$102,040 +3.8%
    2023$624 -24.1%$98,280 +21.2%
    2022$822 +79.3%$81,120 +16.3%
    2021$459 0%$69,760 +11.9%
    2020$459 -3.5%$62,320 +13.8%
    2019$475 $54,760 +7.2%
    2018-- $51,080 +9.2%
    2016$471 +10.7%$46,760 +8.1%
    2015$425 +2.5%$43,240 +20.1%
    2014$415 $36,000
    2013-- --
    2012-- --
    2011-- --
    2010-- --
    2009-- --
    2008$1,798 -2.2%--
    2007$1,839 +40.6%$50,680 -0.2%
    2005$1,308 $50,800
    2004$1,308 +3%$50,800 +2.4%
    2003$1,270 +17.6%$49,600 +10.1%
    2002$1,080 +5.2%$45,040 +7.6%
    2001$1,027 -9.1%$41,840 +5.8%
    2000$1,130 $39,560
    Find assessor info on the county website

    Neighborhood: 30228

    Nearby schools

    GreatSchools rating
    Schools provided by the listing agent
    • Middle: Hampton
    • High: Hampton

    Source: GAMLS. This data may not be complete. We recommend contacting the local school district to confirm school assignments for this home.

    Get a cash offer in 3 minutes
    Find out how much your home could sell for in as little as 3 minutes with a no-obligation cash offer.
    Estimated market value
    $251,700
    Get a cash offer in 3 minutes
    Find out how much your home could sell for in as little as 3 minutes with a no-obligation cash offer.
    Estimated market value
    $251,700