Skip main navigation
Off market
Street View
  • $470,100

    104 Emmett Ave, Derby, CT 06418

    3beds
    1baths
    1,320sqft
    MultiFamily
    Built in 1981
    -- sqft lot
    $470,100 Zestimate®
    $356/sqft
    $2,201 Estimated rent

    Home value

    $470,100

    $400,000 - $559,000

    $2,201/mo

    Zestimate® history
    Loading
    Loading...

    Owner options

    List your home for rent

    $2,201/mo

    Rent Zestimate®

    Find your next renter with Zillow Rental Manager. Plus, with online applications, you can quickly screen prospective tenants – for free.

    Learn more

    $2,201/mo

    Rent Zestimate®

    Refinance and save

    $3,427/mo

    Est. payment

    Refinancing to a lower rate could help reduce your monthly payments and save thousands over the life of the loan.

    See today's rates

    $3,427/mo

    Est. payment

    Explore your selling options

    Work with a Zillow partner agent

    Leverage their expertise and Zillow's premium Showcase listings to get your home seen by more buyers.

    Get started

    List with your own agent

    Get your home in front of millions of buyers by listing it on Zillow.

    Learn how to do it

    Sell it yourself

    Take full control of how buyers see your home on Zillow by listing For Sale by Owner (FSBO).

    List your home

    What's special

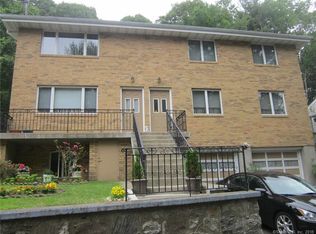
    Second floor of well built two family conveniently located near Rt. 8 and Griffin Hospital;walking distance to bus lines and the hospital. Over 1300 square feet of space; large area with ceiling fans in each room, an air conditioning wall unit in the kitchen area. Gas heat is very economical; tenant pays for gas, electric and cable/internet. Living room/Dining area and Kitchen all are open with tile flooring. There is a door to the outside deck for grilling and access to the garden area. Kitchen has gas stove, dishwasher and lots of counter space. There are three good size bedrooms all with hardwood flooring, large closets. Master bedroom has a half bath. There is a washer/dryer in the unit and tenant will have access to the attic for additional storage. One garage will be available for the new tenant and there is additional storage in the garage. Owner is looking for annual lease and two months security. Pets will be considered on an individual basis. Credit application is attached, please provide full rental application, verified employment/income and credit report with FICO score. Easy to show!

    This property is off market, which means it's not currently listed for sale or rent on Zillow. This may be different from what's available on other websites or public sources.
    Facts & features

    Interior

    Bedrooms & bathrooms
    • Bedrooms: 3
    • Bathrooms: 1.5
    Heating
    • Baseboard, Gas
    Cooling
    • Other
    Appliances
    • Included: Dishwasher, Refrigerator, Washer
    Interior area
    • Total interior livable area: 1,320 sqft

    Property

    Parking
    • Total spaces: 1

    Construction

    Type & style
    • Home type: MultiFamily
    Condition
    • Year built: 1981

    Community & HOA

    Location
    • Region: Derby

    Financial & listing details

    • Price per square foot: $356/sqft

    Price history

    DateEventPrice
    4/18/2019Listing removed$1,300$1/sqft
    Source: Coldwell Banker Residential Brokerage - Orange Post Rd #170162108 Report a problem
    2/6/2019Listed for rent$1,300$1/sqft
    Source: Coldwell Banker Res Brokerage #170162108 Report a problem

    Public tax history

    Tax history is unavailable.

    Neighborhood: 06418

    Nearby schools

    GreatSchools rating
    Get pre-qualified for a loan
    At Zillow Home Loans, we can pre-qualify you in as little as 5 minutes with no impact to your credit score.

    An equal housing lender. NMLS #10287.

    Sell for more on Zillow
    Get a Zillow Showcase℠ listing at no additional cost and you could sell for .
    $470,100
    2% more
    +$9,402
    With Zillow Showcase(estimated)
    $479,502
