A fully updated, turn-key property set on a beautifully landscaped lot with mature plantings, winding garden paths and a peaceful creek just beyond the property line. This is a rare opportunity to enjoy a tranquil, private setting less than one mile from walking greenways, shopping and dining. Commuting and education are effortless with easy access to I-40, RDU International Airport, and top-rated local schools from elementary all the way to outstanding universities. Inside, the thoughtfully renovated interior features 3 bedrooms and 2.5 baths. The pristine kitchen showcases brand-new cabinetry, quartz countertops, island seating, updated fixtures and modern lighting, (all appliances included) . Adjacent to the kitchen, the living room features a wood-burning fireplace, creating a warm and inviting gathering space. The dining area overlooks the dramatic family room below, where walls of sliding glass doors and overhead skylights flood the space with natural light and perfectly frame the spectacular outdoor views. A dedicated office or flex room just off the family room, featuring a glass wall overlooking nature, provides the perfect setting for working from home, hobbies or a quiet retreat. Outdoor living is equally impressive. The spacious deck offers both covered and open-air areas, creating a perfect setup for entertaining, relaxing, or adding a future hot tub. The covered deck is built under the home's roofline and features integrated ceiling lights and fans for effortless entertaining both day and night. Premium Upgrades and Maintenance: Enjoy total peace of mind with a newly replaced steel-reinforced concrete driveway, a new roof and seamless gutters equipped with leaf guards. Storage is abundant with a plywood-floored attic boasting extensive fiberglass insulation, alongside an air-conditioned, lighted internal crawl space. Combining total privacy, high-end updates, and an unbeatable Cary location, this home offers a turnkey lifestyle that is truly rare to find and difficult to replicate.
For sale
Price cut: $10K (7/13)
$583,000
104 Empire Cir, Cary, NC 27513
3beds
1,988sqft
Single Family Residence, Residential
Built in 1984
0.34 Acres Lot
$566,500 Zestimate®
$293/sqft
$-- HOA
What's special
Thoughtfully renovated interiorPristine kitchenIsland seatingNew roofSpectacular outdoor viewsQuartz countertopsBrand-new cabinetry
- 34 days |
- 2,334 |
- 246 |
Likely to sell faster than
Zillow last checked:
Listing updated:
Listed by:
Don Gomez 919-972-8448,
C-A-RE Realty
Source: Doorify MLS,MLS#: 10174828
Facts & features
Interior
Bedrooms & bathrooms
- Bedrooms: 3
- Bathrooms: 3
- Full bathrooms: 2
- 1/2 bathrooms: 1
Heating
- Central, Forced Air, None
Cooling
- Central Air, Electric
Appliances
- Included: Dishwasher, Disposal, Dryer, Electric Range, Microwave, Refrigerator, Washer
- Laundry: Laundry Room, Lower Level, Sink
Features
- Built-in Features, Ceiling Fan(s), Entrance Foyer, High Ceilings, Pantry, Quartz Counters, Walk-In Shower
- Flooring: Carpet, Vinyl
- Number of fireplaces: 1
- Fireplace features: Living Room, Wood Burning
Interior area
- Total structure area: 1,988
- Total interior livable area: 1,988 sqft
- Finished area above ground: 1,988
- Finished area below ground: 0
Video & virtual tour
Property
Parking
- Parking features: Concrete, Driveway, RV Access/Parking
Features
- Levels: One and One Half
- Stories: 1
- Patio & porch: Deck, Front Porch
- Exterior features: Rain Gutters
- Fencing: Partial
- Has view: Yes
Lot
- Size: 0.34 Acres
- Features: Back Yard, Cul-De-Sac, Front Yard, Landscaped
Details
- Parcel number: 076407583952000 0126080
- Zoning: R12
- Special conditions: Standard
Construction
Type & style
- Home type: SingleFamily
- Architectural style: Traditional
- Property subtype: Single Family Residence, Residential
Materials
- Fiber Cement, Masonite
- Foundation: Slab
- Roof: Shingle
Condition
- New construction: No
- Year built: 1984
Utilities & green energy
- Sewer: Public Sewer
- Water: Public
Community & HOA
Community
- Subdivision: Royal Oaks
HOA
- Has HOA: No
Location
- Region: Cary
Financial & listing details
- Price per square foot: $293/sqft
- Tax assessed value: $432,206
- Annual tax amount: $3,724
- Date on market: 6/18/2026
Estimated market value
$566,500
$538,000 - $595,000
$2,286/mo
Price history
| Date | Event | Price |
|---|---|---|
| 7/13/2026 | Price change | $583,000-1.7%$293/sqft |
Source:  Doorify MLS #10174828 Report a problem Doorify MLS #10174828 Report a problem | ||
| 6/18/2026 | Listed for sale | $593,000+242.8%$298/sqft |
Source: Doorify MLS #10174828 Report a problem | ||
| 11/30/2004 | Sold | $173,000+18.5%$87/sqft |
Source: Public Record Report a problem | ||
| 9/25/1998 | Sold | $146,000$73/sqft |
Source: Public Record Report a problem | ||
Public tax history
| Year | Property taxes | Tax assessment |
|---|---|---|
| 2025 | $3,724 +2.2% | $432,206 |
| 2024 | $3,644 +14.2% | $432,206 +36.6% |
| 2023 | $3,190 +3.9% | $316,409 |
| 2022 | $3,072 +2% | $316,409 |
| 2021 | $3,010 -0.5% | $316,409 |
| 2020 | $3,026 +16.8% | $316,409 +31.8% |
| 2019 | $2,590 | $240,049 |
| 2018 | $2,590 +10.9% | $240,049 |
| 2017 | $2,336 +1.5% | $240,049 |
| 2016 | $2,302 +27.8% | $240,049 +32.7% |
| 2015 | $1,801 | $180,892 |
| 2014 | -- | $180,892 |
| 2013 | -- | $180,892 |
| 2012 | -- | $180,892 |
| 2011 | -- | $180,892 |
| 2010 | -- | $180,892 |
| 2009 | -- | $180,892 |
| 2008 | -- | -- |
| 2007 | -- | -- |
| 2006 | -- | -- |
| 2005 | -- | -- |
| 2004 | -- | -- |
| 2003 | -- | -- |
| 2002 | -- | -- |
| 2001 | -- | -- |
Find assessor info on the county website
Monthly payment
Est. payment
Payment breakdown
Explore the cost of this home by adjusting the details. Changes won't be saved.Climate risks
Neighborhood: 27513
Nearby schools
GreatSchools rating
- 7/10Reedy Creek ElementaryGrades: K-5Distance: 0.9 mi
- 8/10Reedy Creek MiddleGrades: 6-8Distance: 0.7 mi
- 7/10Cary HighGrades: 9-12Distance: 2.6 mi
Schools provided by the listing agent
- Elementary: Wake - Reedy Creek Elementary
- Middle: Wake - Reedy Creek Middle
- High: Wake - Cary High
Source: Doorify MLS. This data may not be complete. We recommend contacting the local school district to confirm school assignments for this home.
- $475,9004 bd3 ba2.2k sqft120 E Dynasty Dr, Cary, NC 27513Off Market
- $454,0003 bd3 ba2.2k sqft122 E Dynasty Dr, Cary, NC 27513Off Market
- $412,7003 bd2 ba1.3k sqft106 Empire Cir, Cary, NC 27513Off Market
- $421,000-- bd2 ba1.4k sqft118 E Dynasty Dr, Cary, NC 27513Off Market
- $400,2003 bd2 ba1.2k sqft202 E Dynasty Dr, Cary, NC 27513Off Market
- $434,0003 bd2 ba1.3k sqft105 Empire Cir, Cary, NC 27513Off Market
- $383,100-- bd2 ba1.2k sqft103 Empire Cir, Cary, NC 27513Off Market
- $480,0003 bd3 ba1.6k sqft204 E Dynasty Dr, Cary, NC 27513Sold
A local agent can set up tours, give advice and negotiate with sellers.
Similar homes
- $559,0003 bd3 ba1.7k sqft100 Culcross Ct, Cary, NC 27513For Sale
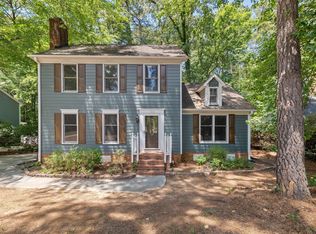
 MLS ID #10177159, Dandan Zu. Doorify MLS
 - $599,0003 bd4 ba2.3k sqft104 Swiftwater Ct, Cary, NC 27513For Sale
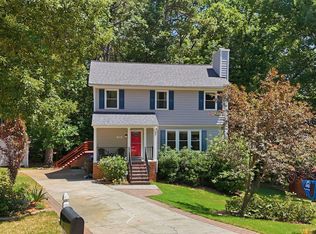 MLS ID #10168823, Dale Moody. Doorify MLS
 - $589,9003 bd3 ba1.7k sqft107 Crestpoint Ct, Cary, NC 27513For Sale
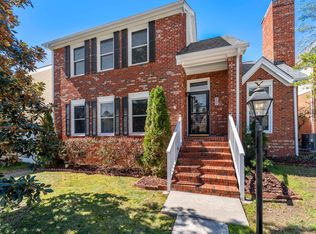 MLS ID #10155194, Gerald Mack. Doorify MLS
 - $459,9003 bd2 ba1.3k sqft117 Trappers Run Dr, Cary, NC 27513For Sale
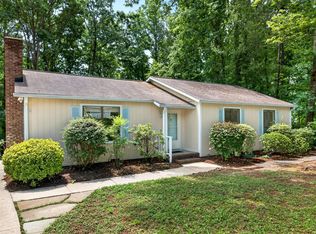 MLS ID #10170343, Matthew Peedin. Doorify MLS
 - $499,0003 bd2 ba1.5k sqft1308 Azalea Dr, Raleigh, NC 27607For SaleMLS ID #10175214, Nick Frade. Doorify MLS
- $575,0003 bd3 ba2.1k sqft1006 Napa Pl, Apex, NC 27502For SaleMLS ID #10171684, Diana Lynn Edwards. Doorify MLS
- $355,0003 bd3 ba1.6k sqft108 Grande Meadow Way, Cary, NC 27513For SaleMLS ID #10174544, Tiffany Bair. Doorify MLS
- $574,9003 bd3 ba2.2k sqft246 Fox Rdg, Pittsboro, NC 27312For SaleMLS ID #10172837, Jed Gronewald. Doorify MLS
- $589,0004 bd3 ba2.4k sqft6700 Brookmeade Pl, Raleigh, NC 27612For SaleMLS ID #10160208, Jenne Kendziora. Doorify MLS
- $310,0003 bd3 ba1.3k sqft111 S McLean Ct, Cary, NC 27513For SaleMLS ID #10165845, Kathleen Carlton. Doorify MLS
- $435,0003 bd2 ba1.3k sqft106 Allison Way, Cary, NC 27511For SaleMLS ID #10167296, Kendahl McIntyre. Doorify MLS
- $549,0005 bd3 ba2.4k sqft820 Nuttree Pl, Raleigh, NC 27606For SaleMLS ID #10154639, Teresa Byrd. Doorify MLS
- $715,0004 bd3 ba2.7k sqft102 Citrus Pl, Cary, NC 27519For SaleMLS ID #10172329, Yvonne W Johnson. Doorify MLS
- $585,0003 bd2 ba1.7k sqft2605 Albemarle Ave, Raleigh, NC 27610For SaleMLS ID #10157256, Don Gomez. Doorify MLS
- $675,0005 bd3 ba2.4k sqft200 Capistrane Dr, Cary, NC 27519For SaleMLS ID #10173006, Julie McGee. Doorify MLS
- $389,0003 bd3 ba1.8k sqft102 Anamoor Dr, Cary, NC 27513For SaleMLS ID #10169509, Angnes Lam. Doorify MLS
- $360,0003 bd3 ba1.5k sqft126 Lake Hollow Cir, Cary, NC 27513For SaleMLS ID #10176799, Jerry T Ferrell. Doorify MLS
- $575,0003 bd2 ba1.8k sqft820 Emory Dr, Chapel Hill, NC 27517For SaleMLS ID #10176552, Kathy Shaw. Doorify MLS
- $500,0003 bd3 ba1.8k sqft1112 Stoneferry Ln, Raleigh, NC 27606For SaleMLS ID #10178804, Melissa Cetola. Doorify MLS
- $324,9002 bd3 ba1.3k sqft254 Beechtree Dr, Cary, NC 27513For SaleMLS ID #10177476, Tina Caul. Doorify MLS
