Skip main navigation
Sold for $325,000
  • $325,000

    104 Essex Ave, Council Bluffs, IA 51503

    3beds
    3baths
    1,720sqft
    Single Family Residence
    Built in 1976
    0.31 Acres Lot
    $354,600 Zestimate®
    $189/sqft
    $2,211 Estimated rent

    Home value

    $354,600

    $337,000 - $372,000

    $2,211/mo

    Zestimate® history
    Loading
    Loading...

    Owner options

    List your home for rent

    $2,211/mo

    Rent Zestimate®

    Find your next renter with Zillow Rental Manager. Plus, with online applications, you can quickly screen prospective tenants – for free.

    Learn more

    $2,211/mo

    Rent Zestimate®

    Refinance and save

    $2,174/mo

    Est. payment

    Refinancing to a lower rate could help reduce your monthly payments and save thousands over the life of the loan.

    See today's rates

    $2,174/mo

    Est. payment

    Explore your selling options

    Work with a Zillow partner agent

    Leverage their expertise and Zillow's premium Showcase listings to get your home seen by more buyers.

    Get started

    List with your own agent

    Get your home in front of millions of buyers by listing it on Zillow.

    Learn how to do it

    Sell it yourself

    Take full control of how buyers see your home on Zillow by listing For Sale by Owner (FSBO).

    List your home

    What's special

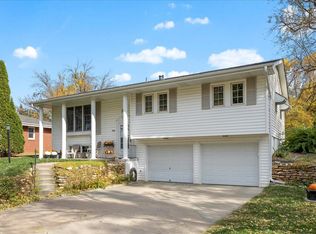
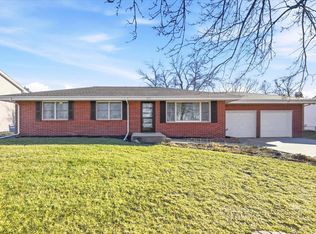
    New $20K eco flow septic system being installed week of 4/1/24. All new 3 bed, 3 bath, 4 car garage home on large lot with country like setting in Lewis Central school district with low county taxes. Open spacious floor plan on main level with new LVP flooring. Kitchen with new granite countertops, tile backsplash and new stainless steel appliances.New toilets, switches and outlets, ceiling fans and stunning light fixtures. New carpet in bedrooms and basement. Everything freshly painted ceiling to floor including white refinished cabinets and hardware. Newer large covered deck, furnace and ac and water softener. Exterior painted 2 years ago. Attached 2 car garage plus 21 by 21 back garage with attached shed plus another large shed.Finished basement with fireplace, built-ins and 3/4 bath.

    Zillow last checked:

    Listing updated:

    Listed by:

    Joe Panebianco 402-714-3123,

    Maxim Realty Group, LLC

    Bought with:

    Monserrat Avalos Pantoja, S71838000

    BHHS Ambassador - CB

    Source: SWIAR,MLS#: 24-519

    Facts & features

    Interior

    Bedrooms & bathrooms
    • Bedrooms: 3
    • Bathrooms: 3
    Heating
    • Electric
    Cooling
    • Electric
    Appliances
    • Laundry: Lower Level
    Features
    • Basement: Finished
    • Has fireplace: Yes
    • Fireplace features: Basement
    Interior area
    • Total structure area: 1,720
    • Total interior livable area: 1,720 sqft
    • Finished area above ground: 1,220
    • Finished area below ground: 500

    Property

    Parking
    • Parking features: Garage
    • Has garage: Yes
    Lot
    • Size: 0.31 Acres
    • Dimensions: .31
    Details
    • Parcel number: 744304378010

    Construction

    Type & style
    • Home type: SingleFamily
    • Architectural style: Split Entry
    • Property subtype: Single Family Residence
    Materials
    • Frame
    • Roof: Concrete
    Condition
    • New construction: No
    • Year built: 1976

    Utilities & green energy

    • Sewer: Septic Tank
    • Water: Well

    Community & HOA

    HOA
    • Has HOA: No
    • Amenities included: Other
    Location
    • Region: Council Bluffs

    Financial & listing details

    • Price per square foot: $189/sqft
    • Tax assessed value: $303,600
    • Annual tax amount: $3,142
    • Date on market: 3/25/2024
    • Listing terms: Cash,Conventional,FHA,VA Loan

    Price history

    DateEventPrice
    5/28/2024Listed for sale$339,000+4.3%$197/sqft
    Source: SWIAR #24-519 Report a problem
    5/20/2024Sold$325,000$189/sqft
    Source: SWIAR #24-519 Report a problem
    4/30/2024Pending sale$325,000$189/sqft
    Source: GPRMLS #22409533 Report a problem
    4/19/2024Price change$325,000-4.1%$189/sqft
    Source: GPRMLS #22409533 Report a problem
    4/4/2024Pending sale$339,000$197/sqft
    Source: GPRMLS #22404760 Report a problem
    3/25/2024Price change$339,000+6.3%$197/sqft
    Source: GPRMLS #22404760 Report a problem
    3/8/2024Pending sale$319,000$185/sqft
    Source: GPRMLS #22404760 Report a problem
    3/2/2024Listed for sale$319,000$185/sqft
    Source: GPRMLS #22404760 Report a problem

    Public tax history

    YearProperty taxesTax assessment
    2025$3,142 +13.3%$303,600 +9.4%
    2024$2,774 +0.7%$277,400 +8.4%
    2023$2,754 +1.6%$256,000 +20.1%
    2022$2,710 -5.4%$213,200
    2021$2,864 +9.7%$213,200 +1.4%
    2020$2,610 -4%$210,200 +14.7%
    2019$2,720 +2.3%$183,200
    2018$2,660 +4.1%$183,200 +6.9%
    2017$2,556 +2.2%$171,300 +1.2%
    2015$2,502 -0.7%$169,243
    2014$2,520 $169,243
    2013-- $169,243
    2012-- $169,243
    2011-- $169,243 -5%
    2010-- $178,150
    2009-- $178,150
    2007$1,942 -1.1%$178,150 +8%
    2006$1,964 $164,953 +12%
    2002-- $147,280
    2001-- --
    2000$1,604 $71,493
    Find assessor info on the county website

    Neighborhood: 51503

    Nearby schools

    GreatSchools rating
    Schools provided by the listing agent
    • Elementary: Lewis Central
    • Middle: Lewis Central
    • High: Lewis Central

    Source: SWIAR. This data may not be complete. We recommend contacting the local school district to confirm school assignments for this home.

    Sell for more on Zillow
    Get a Zillow Showcase℠ listing at no additional cost and you could sell for .
    $354,600
    2% more
    +$7,092
    With Zillow Showcase(estimated)
    $361,692
    Sell for more on Zillow
    Get a Zillow Showcase℠ listing at no additional cost and you could sell for .
    $354,600
    2% more
    +$7,092
    With Zillow Showcase(estimated)
    $361,692