Skip main navigation
Sold for $370,000
  • $370,000

    104 Essex Ct, Evans City, PA 16033

    3beds
    2,667sqft
    Condominium, Single Family Residence
    Built in 2021
    -- sqft lot
    $375,700 Zestimate®
    $139/sqft
    $2,951 Estimated rent

    Home value

    $375,700

    $342,000 - $410,000

    $2,951/mo

    Zestimate® history
    Loading
    Loading...

    Owner options

    List your home for rent

    $2,951/mo

    Rent Zestimate®

    Find your next renter with Zillow Rental Manager. Plus, with online applications, you can quickly screen prospective tenants – for free.

    Learn more

    $2,951/mo

    Rent Zestimate®

    Refinance and save

    $2,584/mo

    Est. payment

    Refinancing to a lower rate could help reduce your monthly payments and save thousands over the life of the loan.

    See today's rates

    $2,584/mo

    Est. payment

    Explore your selling options

    Work with a Zillow partner agent

    Leverage their expertise and Zillow's premium Showcase listings to get your home seen by more buyers.

    Get started

    List with your own agent

    Get your home in front of millions of buyers by listing it on Zillow.

    Learn how to do it

    Sell it yourself

    Take full control of how buyers see your home on Zillow by listing For Sale by Owner (FSBO).

    List your home

    What's special

    Attached garageOpen concept spaceSprinkler systemVinyl hardwood flooringVaulted ceilingsWalk-in closetGranite countertops
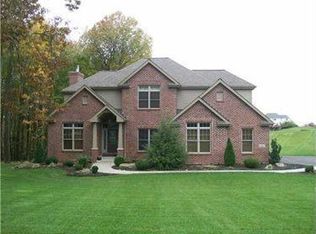
    Leslie Farms maintenance free patio home in Connoquenessing Twp located between Evans City & Butler. This is a 3 bedroom 3 full bath brick home. The main level is an open concept space with vaulted ceilings and vinyl hardwood flooring. The kitchen has granite countertops with stainless steel appliances: gas stove, refrigerator, dishwasher, microwave, and disposal. with a living room, dining room and den that leads out to a patio. The master suite has a walk-in closet and bath, along with a second bedroom and a full bath. There's also a laundry room with cabinets. The upper level features a third bedroom, a full bath, and extra storage space. The home also has an attached garage, sprinkler system and is located near a community park.

    Zillow last checked:

    Listing updated:

    Listed by:

    Nicolas Supik 724-940-7500,

    CENTURY 21 FRONTIER REALTY

    Bought with:

    Gia Albanowski, RS299694

    BERKSHIRE HATHAWAY THE PREFERRED REALTY

    Source: WPMLS,MLS#: 1694883MLS LogoOriginating MLS: West Penn Multi-List

    Facts & features

    Interior

    Bedrooms & bathrooms
    • Bedrooms: 3
    • Bathrooms: 3
    • Full bathrooms: 3
    Primary bedroom
    • Level: Main
    • Dimensions: 14x12
    Bedroom 2
    • Level: Main
    • Dimensions: 12x11
    Bedroom 3
    • Level: Upper
    • Dimensions: 13x12
    Bonus room
    • Level: Upper
    • Dimensions: 14x13
    Dining room
    • Level: Main
    • Dimensions: 14x10
    Entry foyer
    • Level: Main
    • Dimensions: 5x5
    Family room
    • Level: Main
    Kitchen
    • Level: Main
    • Dimensions: 13x9
    Laundry
    • Level: Main
    • Dimensions: 19x6
    Living room
    • Level: Main
    • Dimensions: 16x16
    Heating
    • Forced Air, Gas
    Appliances
    • Included: Some Gas Appliances, Dishwasher, Disposal, Microwave, Refrigerator, Stove
    Features
    • Window Treatments
    • Flooring: Hardwood, Carpet
    • Windows: Screens, Window Treatments
    • Has basement: No
    Interior area
    • Total structure area: 2,667
    • Total interior livable area: 2,667 sqft

    Property

    Parking
    • Total spaces: 2
    • Parking features: Attached, Garage, Garage Door Opener
    • Has attached garage: Yes
    Lot
    • Size: 2,178 Square Feet
    Details
    • Parcel number: 370S1D1491040000

    Construction

    Type & style
    • Home type: Condo
    • Architectural style: Patio Home
    • Property subtype: Condominium, Single Family Residence
    • Attached to another structure: Yes
    Materials
    • Brick
    • Roof: Asphalt
    Condition
    • Resale
    • Year built: 2021

    Utilities & green energy

    • Sewer: Public Sewer
    • Water: Public

    Community & HOA

    Community
    • Subdivision: Leslie Farms
    HOA
    • Has HOA: Yes
    • HOA fee: $220 monthly
    Location
    • Region: Evans City

    Financial & listing details

    • Price per square foot: $139/sqft
    • Tax assessed value: $28,790
    • Annual tax amount: $4,176
    • Date on market: 4/3/2025

    Price history

    DateEventPrice
    7/18/2025Sold$370,000-3.9%$139/sqft
    Source: WPMLS #1694883 Report a problem
    6/11/2025Pending sale$385,000$144/sqft
    Source: WPMLS #1694883 Report a problem
    4/3/2025Listed for sale$385,000-1.3%$144/sqft
    Source: WPMLS #1694883 Report a problem
    4/3/2025Listing removed$389,900$146/sqft
    Source: WPMLS #1690424 Report a problem
    3/17/2025Price change$389,900-2.5%$146/sqft
    Source: WPMLS #1690424 Report a problem
    3/5/2025Listed for sale$400,000$150/sqft
    Source: WPMLS #1690424 Report a problem

    Public tax history

    YearProperty taxesTax assessment
    2025$4,196 +0.7%$28,790
    2024$4,168 +1.9%$28,790
    2023$4,091 +2.6%$28,790
    2022$3,986 $28,790
    2021$3,986 $28,790
    Find assessor info on the county website

    Neighborhood: 16033

    Nearby schools

    GreatSchools rating
    Schools provided by the listing agent
    • District: Butler

    Source: WPMLS. This data may not be complete. We recommend contacting the local school district to confirm school assignments for this home.

    Sell for more on Zillow
    Get a Zillow Showcase℠ listing at no additional cost and you could sell for .
    $375,700
    2% more
    +$7,514
    With Zillow Showcase(estimated)
    $383,214
    Sell for more on Zillow
    Get a Zillow Showcase℠ listing at no additional cost and you could sell for .
    $375,700
    2% more
    +$7,514
    With Zillow Showcase(estimated)
    $383,214