Skip main navigation
Closed
  • $1,040,000

    104 Eston Way, Mount Juliet, TN 37122

    5beds
    3,784sqft
    Single Family Residence, Residential
    Built in 2021
    0.37 Acres Lot
    $1,018,100 Zestimate®
    $275/sqft
    $4,161 Estimated rent

    Home value

    $1,018,100

    $957,000 - $1.09M

    $4,161/mo

    Zestimate® history
    Loading
    Loading...

    Owner options

    List your home for rent

    $4,161/mo

    Rent Zestimate®

    Find your next renter with Zillow Rental Manager. Plus, with online applications, you can quickly screen prospective tenants – for free.

    Learn more

    $4,161/mo

    Rent Zestimate®

    Refinance and save

    $6,037/mo

    Est. payment

    Refinancing to a lower rate could help reduce your monthly payments and save thousands over the life of the loan.

    See today's rates

    $6,037/mo

    Est. payment

    Explore your selling options

    Work with a Zillow partner agent

    Leverage their expertise and Zillow's premium Showcase listings to get your home seen by more buyers.

    Get started

    List with your own agent

    Get your home in front of millions of buyers by listing it on Zillow.

    Learn how to do it

    Sell it yourself

    Take full control of how buyers see your home on Zillow by listing For Sale by Owner (FSBO).

    List your home

    What's special

    Guest suitePrivate fenced backyardFamily safe storm shelterSpa-like bathPremium finishesCambria luxury series quartzNew hardscaping
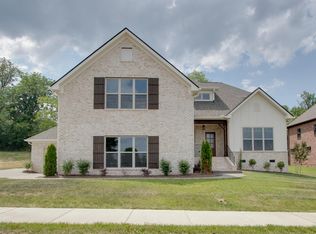
    Opportunities like this are rare—this stunning residence in the exclusive Eston Place community is once again available after capturing the hearts of its current owners, who are reluctantly relocating back to FL to be closer to family. Their love for this home is unmistakable, and it’s easy to see why. Eston Place—an intimate community of just 15 custom homes offers both privacy and convenience—situated in North Mt. Juliet just off Golden Bear Gateway for quick access to I-40 and all that Mt. Juliet has to offer. Inside, you’ll immediately notice how this home has been beautifully cared for and meticulously maintained — Including professionally repainted in Spring of 2025. Premium finishes include Cambria Luxury Series quartz, custom cabinetry, designer porcelain tile, solid hardwood floors in main areas, plus new carpet in Bdrms. The heart of the home is a show-stopping Open Living Area w/ an 11’ brick fireplace, a Chef’s Kitchen w/ dramatic 9’ island bar, and a Formal Dining Room w/coffered ceilings — This layout was made for connection. The main-level Primary Suite offers a spa-like Bath w/freestanding tub and oversized 24 SqFt walk-in shower. A Guest Suite and a Flex Office/5th Bdrm complete the main floor. Upstairs features 2 additional Ensuites and a vaulted Bonus Room w/wet bar—perfect for movie nights or entertaining. With safety in mind, this home also includes a Family Safe Storm Shelter. Enjoy the private fenced backyard with room for a future pool. Entertain or unwind from the covered 42’ stamped concrete back patio area. The 3-car garage has space for a gym or workshop. Additional highlights include new hardscaping, crawlspace encapsulation, and over $100K in additional upgrades since completion in 2021, making this home an incredible value in today’s market. List of Upgrades provided. Eston Place residents enjoy exclusive access to the charming red barn pavilion. Discover why Eston Place is among Mt. Juliet’s most coveted and distinguished communities.

    Zillow last checked:

    Listing updated:

    Listing Provided by:

    Elaine Crawford 423-833-5557,

    KW Johnson City,

    Heather Crawford 423-946-7118,

    KW Johnson City

    Bought with:

    Kevin Rose, 362650

    Elam Real Estate

    Source: RealTracs MLS as distributed by MLS GRID,MLS#: 3042029MLS Logo

    Facts & features

    Interior

    Bedrooms & bathrooms
    • Bedrooms: 5
    • Bathrooms: 5
    • Full bathrooms: 4
    • 1/2 bathrooms: 1
    • Main level bedrooms: 3
    Bedroom 1
    • Features: Suite
    • Level: Suite
    • Area: 240 Square Feet
    • Dimensions: 16x15
    Bedroom 2
    • Features: Bath
    • Level: Bath
    • Area: 144 Square Feet
    • Dimensions: 12x12
    Bedroom 3
    • Features: Bath
    • Level: Bath
    • Area: 168 Square Feet
    • Dimensions: 14x12
    Bedroom 4
    • Features: Bath
    • Level: Bath
    • Area: 182 Square Feet
    • Dimensions: 14x13
    Primary bathroom
    • Features: Double Vanity
    • Level: Double Vanity
    Dining room
    • Features: Formal
    • Level: Formal
    • Area: 132 Square Feet
    • Dimensions: 12x11
    Kitchen
    • Features: Eat-in Kitchen
    • Level: Eat-in Kitchen
    • Area: 312 Square Feet
    • Dimensions: 24x13
    Living room
    • Features: Combination
    • Level: Combination
    • Area: 272 Square Feet
    • Dimensions: 17x16
    Other
    • Features: Bedroom 5
    • Level: Bedroom 5
    • Area: 132 Square Feet
    • Dimensions: 12x11
    Other
    • Features: Utility Room
    • Level: Utility Room
    Recreation room
    • Features: Second Floor
    • Level: Second Floor
    • Area: 460 Square Feet
    • Dimensions: 23x20
    Heating
    • Central
    Cooling
    • Central Air
    Appliances
    • Included: Electric Oven, Built-In Gas Range, Dishwasher, Disposal, Microwave, Refrigerator, Stainless Steel Appliance(s)
    • Laundry: Electric Dryer Hookup, Washer Hookup
    Features
    • Entrance Foyer, Extra Closets, High Ceilings, In-Law Floorplan, Open Floorplan, Pantry, Walk-In Closet(s), High Speed Internet
    • Flooring: Carpet, Wood, Tile
    • Basement: Crawl Space,None
    • Number of fireplaces: 1
    • Fireplace features: Gas, Great Room
    Interior area
    • Total structure area: 3,784
    • Total interior livable area: 3,784 sqft
    • Finished area above ground: 3,784

    Property

    Parking
    • Total spaces: 3
    • Parking features: Garage Door Opener, Garage Faces Side, Aggregate, Driveway
    • Garage spaces: 3
    • Has uncovered spaces: Yes
    Features
    • Levels: Two
    • Stories: 2
    • Patio & porch: Patio, Covered, Porch
    • Fencing: Back Yard
    Lot
    • Size: 0.37 Acres
    • Dimensions: 115 x 142.09 IRR
    • Features: Cleared, Level, Rolling Slope
    • Topography: Cleared,Level,Rolling Slope
    Details
    • Additional structures: Storm Shelter
    • Parcel number: 072B E 00300 000
    • Special conditions: Standard

    Construction

    Type & style
    • Home type: SingleFamily
    • Architectural style: Traditional
    • Property subtype: Single Family Residence, Residential
    Materials
    • Brick, Stone
    • Roof: Asphalt
    Condition
    • New construction: No
    • Year built: 2021

    Utilities & green energy

    • Sewer: Public Sewer
    • Water: Public
    • Utilities for property: Water Available, Cable Connected, Underground Utilities
    Green energy
    • Energy efficient items: Thermostat, Insulation, Water Heater

    Community & neighborhood

    Security
    • Security features: Security System, Smoke Detector(s)
    Location
    • Region: Mount Juliet
    • Subdivision: Eston Place

    HOA & financial

    HOA
    • Has HOA: Yes
    • HOA fee: $71 monthly
    • Amenities included: Clubhouse, Sidewalks, Underground Utilities
    • Second HOA fee: $500 one time

    Price history

    DateEventPrice
    2/2/2026Sold$1,040,000-3.3%$275/sqft
    Source: RealTracs MLS as distributed by MLS GRID #3042029 Report a problem
    1/14/2026Contingent$1,075,000$284/sqft
    Source: RealTracs MLS as distributed by MLS GRID #3042029 Report a problem
    11/7/2025Listed for sale$1,075,000$284/sqft
    Source: RealTracs MLS as distributed by MLS GRID #3042029 Report a problem
    7/23/2025Sold$1,075,000$284/sqft
    Source: RealTracs MLS as distributed by MLS GRID #2897424 Report a problem
    7/3/2025Pending sale$1,075,000$284/sqft
    Source: RealTracs MLS as distributed by MLS GRID #2897424 Report a problem
    6/9/2025Contingent$1,075,000$284/sqft
    Source: RealTracs MLS as distributed by MLS GRID #2897424 Report a problem
    5/29/2025Listed for sale$1,075,000-6.5%$284/sqft
    Source: RealTracs MLS as distributed by MLS GRID #2897424 Report a problem
    5/23/2025Listing removed$1,150,000$304/sqft
    Source: RealTracs MLS as distributed by MLS GRID #2818048 Report a problem
    4/30/2025Price change$1,150,000-4.2%$304/sqft
    Source: RealTracs MLS as distributed by MLS GRID #2818048 Report a problem
    4/17/2025Listed for sale$1,200,000+18.8%$317/sqft
    Source: RealTracs MLS as distributed by MLS GRID #2818048 Report a problem
    4/22/2022Sold$1,010,000+4.7%$267/sqft
    Source: Public Record Report a problem
    3/30/2022Pending sale$965,000$255/sqft
    Source: RealTracs MLS as distributed by MLS GRID #2364959 Report a problem
    3/26/2022Listing removed$965,000$255/sqft
    Source: RealTracs MLS as distributed by MLS GRID #2364959 Report a problem
    3/21/2022Pending sale$965,000$255/sqft
    Source: RealTracs MLS as distributed by MLS GRID #2364959 Report a problem
    3/18/2022Listed for sale$965,000+35.9%$255/sqft
    Source: RealTracs MLS as distributed by MLS GRID #2364959 Report a problem
    3/30/2021Sold$709,950$188/sqft
    Source: Public Record Report a problem
    9/19/2020Listed for sale$709,950+407.1%$188/sqft
    Source: Crye-Leike, Inc., REALTORS #2190936 Report a problem
    3/9/2019Listing removed$140,000$37/sqft
    Source: Crye-Leike, Inc., REALTORS #1990191 Report a problem
    12/14/2018Listed for sale$140,000$37/sqft
    Source: Crye-Leike, Inc., REALTORS #1990191 Report a problem

    Public tax history

    YearProperty taxesTax assessment
    2025$3,765 +8.9%$171,200
    2024$3,456 $171,200
    2023$3,456 $171,200
    2022$3,456 $171,200
    2021-- $171,200 +987%
    2020$423 +6.6%$15,750
    2019$397 -4.7%$15,750 +1.6%
    2018$416 +0.1%$15,500
    2017$416 $15,500

    Find assessor info on the county website

    Neighborhood: 37122

    Nearby schools

    GreatSchools rating
    Schools provided by the listing agent
    • Elementary: Elzie D Patton Elementary School
    • Middle: Mt. Juliet Middle School
    • High: Mt. Juliet High School

    Source: RealTracs MLS as distributed by MLS GRID. This data may not be complete. We recommend contacting the local school district to confirm school assignments for this home.

    Get a cash offer in 3 minutes
    Find out how much your home could sell for in as little as 3 minutes with a no-obligation cash offer.
    Estimated market value
    $1,018,100
    Get a cash offer in 3 minutes
    Find out how much your home could sell for in as little as 3 minutes with a no-obligation cash offer.
    Estimated market value
    $1,018,100