Skip main navigation
Sold for $360,000
  • $360,000

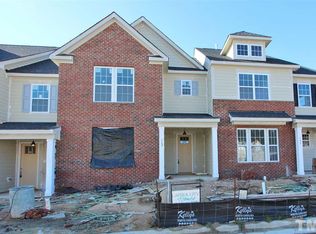
    104 Etteinne Garden Ln, Wake Forest, NC 27587

    3beds
    1,911sqft
    Townhouse, Residential
    Built in 2020
    2,613 Square Feet Lot
    $358,800 Zestimate®
    $188/sqft
    $2,296 Estimated rent

    Home value

    $358,800

    $341,000 - $377,000

    $2,296/mo

    Zestimate® history
    Loading
    Loading...

    Owner options

    List your home for rent

    $2,296/mo

    Rent Zestimate®

    Find your next renter with Zillow Rental Manager. Plus, with online applications, you can quickly screen prospective tenants – for free.

    Learn more

    $2,296/mo

    Rent Zestimate®

    Refinance and save

    $2,218/mo

    Est. payment

    Refinancing to a lower rate could help reduce your monthly payments and save thousands over the life of the loan.

    See today's rates

    $2,218/mo

    Est. payment

    Explore your selling options

    Work with a Zillow partner agent

    Leverage their expertise and Zillow's premium Showcase listings to get your home seen by more buyers.

    Get started

    List with your own agent

    Get your home in front of millions of buyers by listing it on Zillow.

    Learn how to do it

    Sell it yourself

    Take full control of how buyers see your home on Zillow by listing For Sale by Owner (FSBO).

    List your home

    What's special

    Screened porchGas stoveLarge dining area
    Looking for a townhome that actually has a backyard, the privacy of a 2-car garage, a large dining area for your grandma's hutch, and a huge living room with space for two couches? How about a screened porch, an oversized walk-in pantry with wooden shelves, a butler's bar, and a gas stove? Yep -- you can have all of that. This townhome was built more like a single-family home than a typical townhome. Built by Capital City Homes, the construction and design are top-notch, and the community was thoughtfully designed with architectural variety and character throughout. Unlike many cookie-cutter townhome communities, this one doesn't feel transient -- it feels like home.

    Zillow last checked:

    Listing updated:

    Listed by:

    Carrie Schlegel 919-594-7183,

    Real Broker, LLC

    Bought with:

    Non Member

    Non Member Office

    Source: Doorify MLS,MLS#: 10160319MLS Logo

    Facts & features

    Interior

    Bedrooms & bathrooms
    • Bedrooms: 3
    • Bathrooms: 3
    • Full bathrooms: 2
    • 1/2 bathrooms: 1
    Heating
    • Forced Air
    Cooling
    • Central Air
    Appliances
    • Included: Built-In Gas Oven, Dishwasher, Microwave
    Features
    • Ceiling Fan(s), Granite Counters, Kitchen Island, Open Floorplan, Smooth Ceilings, Walk-In Closet(s), Walk-In Shower, Water Closet
    • Flooring: Carpet, Vinyl, Tile
    • Common walls with other units/homes: 2+ Common Walls
    Interior area
    • Total structure area: 1,911
    • Total interior livable area: 1,911 sqft
    • Finished area above ground: 1,911
    • Finished area below ground: 0

    Property

    Parking
    • Total spaces: 2
    • Parking features: Garage
    • Attached garage spaces: 2
    Features
    • Levels: Two
    • Stories: 2
    • Patio & porch: Screened
    • Exterior features: Covered Courtyard, Fenced Yard, Private Yard
    • Pool features: Community
    • Fencing: Back Yard, Privacy, Vinyl
    • Has view: Yes
    Lot
    • Size: 2,613 Square Feet
    Details
    • Parcel number: 185104800789000
    • Zoning: GR10
    • Special conditions: Standard

    Construction

    Type & style
    • Home type: Townhouse
    • Architectural style: Craftsman
    • Property subtype: Townhouse, Residential
    • Attached to another structure: Yes
    Materials
    • Brick Veneer, Vinyl Siding
    • Foundation: Slab
    • Roof: Shingle
    Condition
    • New construction: No
    • Year built: 2020

    Utilities & green energy

    • Sewer: Public Sewer
    • Water: Public
    • Utilities for property: Electricity Connected, Natural Gas Connected, Sewer Connected, Water Connected

    Community & HOA

    Community
    • Features: Clubhouse, Pool, Sidewalks
    • Subdivision: Carraway Gardens at Tryon
    HOA
    • Has HOA: Yes
    • Amenities included: Clubhouse, Landscaping, Maintenance, Playground, Pool, Recreation Facilities, Trail(s)
    • Services included: Maintenance Grounds
    • HOA fee: $80 monthly
    • Additional fee info: Second HOA Fee $140 Monthly
    Location
    • Region: Wake Forest

    Financial & listing details

    • Price per square foot: $188/sqft
    • Tax assessed value: $391,823
    • Annual tax amount: $3,691
    • Date on market: 4/16/2026

    Price history

    DateEventPrice
    6/30/2026Sold$360,000-4%$188/sqft
    Source: Doorify MLS #10160319 Report a problem
    6/3/2026Pending sale$375,000$196/sqft
    Source: Doorify MLS #10160319 Report a problem
    4/16/2026Listed for sale$375,000$196/sqft
    Source: Doorify MLS #10160319 Report a problem
    3/18/2026Listing removed$375,000$196/sqft
    Source: Doorify MLS #10141535 Report a problem
    3/13/2026Price change$375,000-2.6%$196/sqft
    Source: Doorify MLS #10141535 Report a problem
    2/13/2026Price change$385,000-2.5%$201/sqft
    Source: Doorify MLS #10141535 Report a problem
    1/15/2026Listed for sale$395,000+34.3%$207/sqft
    Source: Doorify MLS #10141535 Report a problem
    12/30/2020Sold$294,105+1.5%$154/sqft
    Source: Doorify MLS #2333385 Report a problem
    10/8/2020Pending sale$289,900$152/sqft
    Source: Howard Perry & Walston Realtor #2333385 Report a problem
    7/27/2020Listed for sale$289,900$152/sqft
    Source: Howard Perry & Walston Realtor #2333385 Report a problem

    Public tax history

    YearProperty taxesTax assessment
    2025$3,692 +0.4%$391,823
    2024$3,678 +13.5%$391,823 +41.4%
    2023$3,240 +4.2%$277,092
    2022$3,108 +1.8%$277,092
    2021$3,054 +519.8%$277,092 +515.8%
    2020$493 $45,000
    2019-- --
    Find assessor info on the county website

    Neighborhood: 27587

    Nearby schools

    GreatSchools rating
    Schools provided by the listing agent
    • Elementary: Wake - Richland Creek Elementary School
    • Middle: Wake - Wake Forest Middle School
    • High: Wake - Wake Forest High School

    Source: Doorify MLS. This data may not be complete. We recommend contacting the local school district to confirm school assignments for this home.

    Get a cash offer in 3 minutes
    Find out how much your home could sell for in as little as 3 minutes with a no-obligation cash offer.
    Estimated market value
    $358,800
    Get a cash offer in 3 minutes
    Find out how much your home could sell for in as little as 3 minutes with a no-obligation cash offer.
    Estimated market value
    $358,800