Skip main navigation
Off market
  • $397,500

    104 Eugene Ct, Piedmont, SC 29673

    3beds
    2,599sqft
    SingleFamily
    Built in 1991
    0.6 Acres Lot
    $397,500 Zestimate®
    $153/sqft
    $2,096 Estimated rent

    Home value

    $397,500

    $370,000 - $425,000

    $2,096/mo

    Zestimate® history
    Loading
    Loading...

    Owner options

    List your home for rent

    $2,096/mo

    Rent Zestimate®

    Find your next renter with Zillow Rental Manager. Plus, with online applications, you can quickly screen prospective tenants – for free.

    Learn more

    $2,096/mo

    Rent Zestimate®

    Refinance and save

    $2,312/mo

    Est. payment

    Refinancing to a lower rate could help reduce your monthly payments and save thousands over the life of the loan.

    See today's rates

    $2,312/mo

    Est. payment

    Explore your selling options

    Work with a Zillow partner agent

    Leverage their expertise and Zillow's premium Showcase listings to get your home seen by more buyers.

    Get started

    List with your own agent

    Get your home in front of millions of buyers by listing it on Zillow.

    Learn how to do it

    Sell it yourself

    Take full control of how buyers see your home on Zillow by listing For Sale by Owner (FSBO).

    List your home

    What's special

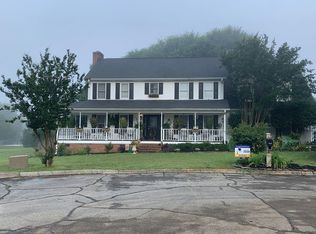
    Looking to be in the Wren School District? This three bed, two and a half bath home has a extra bonus loft area, and sits on over a half acre fenced in lot. Pulling in the drive way you are welcomed with a large paved drive leading to a two car garage, and a Front porch perfect for rocking chairs! Through the front door you enter a large foyer area greeted by a gorgeous stair case leading to upstairs. Your half bath, laundry, kitchen, dinning and living room are all found on the first floor. Kitchen boats a large pantry closet, a cozy breakfast nook and access to the garage and laundry. Loft is located just above the garage area and is separate from all other rooms! Perfect for guests, in home office or a giant play room! Off the living room is access to the back patio and fenced in yard ! This stunning wood patio was just redone and is ready for all the summer cookouts ahead! Upstairs you will find two bedrooms and a full hall bathroom, storage closet, as well as the master bed room with master bath! This home is lacking nothing! Make your appointment today! Showings available on this home in the evenings and on Open on Weekends!

    This property is off market, which means it's not currently listed for sale or rent on Zillow. This may be different from what's available on other websites or public sources.

    Facts & features

    Interior

    Bedrooms & bathrooms
    • Bedrooms: 3
    • Bathrooms: 3
    • Full bathrooms: 2
    • 1/2 bathrooms: 1
    Heating
    • Forced air, Electric
    Cooling
    • Central
    Appliances
    • Included: Dishwasher
    • Laundry: Laundry Room, Washer Hookup, Electric Dryer Hookup
    Features
    • Walk-In Closet(s), Garden Tub, Sump Pump, Fireplace, Cable TV Available, Washer Connection, Walk-In Shower, Dryer Connection-Electric, Blinds, Electric Garage Door, Attic Stairs-Disappearing, Connection - Dishwasher, Smoke Detector, Countertops-Solid Surface, 2-Story Foyer
    • Flooring: Carpet, Hardwood, Linoleum / Vinyl
    • Doors: Glass Door
    • Windows: Blinds
    • Basement: Garage
    • Attic: Floored
    • Has fireplace: Yes
    Interior area
    • Total interior livable area: 2,599 sqft
    • Finished area below ground: 0

    Property

    Parking
    • Parking features: Garage - Attached
    Features
    • Patio & porch: Patio
    • Exterior features: Shingle (Not Wood), Vinyl, Wood, Cement / Concrete
    Lot
    • Size: 0.6 Acres
    • Features: Level, Cul-de-Sac, Shade Trees
    Details
    • Additional structures: Garage(s)
    • Parcel number: 2141001027
    • Special conditions: For Sale

    Construction

    Type & style
    • Home type: SingleFamily
    • Architectural style: Two Story, Craftsman
    Materials
    • Roof: Composition
    Condition
    • Year built: 1991

    Utilities & green energy

    • Electric: Electric company/co-op
    • Sewer: Septic Tank
    • Water: Public
    • Utilities for property: Electricity Connected, Underground Utilities, Septic, PUBLIC WATER

    Community & HOA

    Community
    • Security: Smoke Detector(s)
    HOA
    • Has HOA: Yes
    • Services included: Street Lights
    • HOA fee: $5 monthly
    Location
    • Region: Piedmont

    Financial & listing details

    • Price per square foot: $153/sqft
    • Tax assessed value: $321,940
    • Annual tax amount: $3,914

    Price history

    DateEventPrice
    9/18/2019Sold$244,000$94/sqft
    Source: Greater Greenville AOR #1395609 Report a problem
    9/5/2019Pending sale$244,000$94/sqft
    Source: Modern Real Estate - Greenville #20219042 Report a problem
    6/25/2019Listed for sale$244,000+27.7%$94/sqft
    Source: Modern Real Estate Consultants #1395609 Report a problem
    7/31/2014Sold$191,000-4.5%$73/sqft
    Source: WUMLS #20152661 Report a problem
    7/31/2014Pending sale$199,900$77/sqft
    Source: BHHS C DAN JOYNER - POWDERSVILLE/PELHAM #1276754 Report a problem
    5/16/2014Price change$199,900-4.8%$77/sqft
    Source: BHHS C DAN JOYNER - POWDERSVILLE/PELHAM #1276754 Report a problem
    3/31/2014Listed for sale$209,900+6.5%$81/sqft
    Source: BHHS C DAN JOYNER - POWDERSVILLE/PELHAM #1276754 Report a problem
    5/26/2000Sold$197,000$76/sqft
    Source: Public Record Report a problem

    Public tax history

    YearProperty taxesTax assessment
    2024$3,914 +4.1%$12,880
    2023$3,759 +3%$12,880
    2022$3,649 +9.8%$12,880 +32%
    2021$3,322 +135.1%$9,760
    2020$1,413 +29.3%$9,760 +31.4%
    2019$1,093 $7,430
    2018$1,093 +6.5%$7,430
    2017$1,026 $7,430 +2.9%
    2016-- $7,220 +21.1%
    2015-- $5,960
    2014-- $5,960
    2013-- $5,960 -3.7%
    2012-- $6,190
    2011-- $6,190
    2010-- $6,190
    2009-- $6,190
    2008-- $6,190
    2007-- $6,190 +12.3%
    2006-- $5,510
    2005-- $5,510
    2004-- $5,510 -5.7%
    2003-- $5,840 +23.2%
    2002-- $4,740
    2001-- $4,740
    2000-- $4,740
    Find assessor info on the county website

    Neighborhood: 29673

    Nearby schools

    GreatSchools rating
    Schools provided by the listing agent
    • Elementary: Wren Elem
    • Middle: Wren Middle
    • High: Wren High

    Source: The MLS. This data may not be complete. We recommend contacting the local school district to confirm school assignments for this home.

    Get a cash offer in 3 minutes
    Find out how much your home could sell for in as little as 3 minutes with a no-obligation cash offer.
    Estimated market value
    $397,500
    Get a cash offer in 3 minutes
    Find out how much your home could sell for in as little as 3 minutes with a no-obligation cash offer.
    Estimated market value
    $397,500