Discover the perfect blend of modern efficiency and affordable living in this stunning 3-bedroom, 2-bathroom home. Designed for low monthly utility costs and low maintenance, this property offers a rare opportunity to own a high-quality, move-in-ready space at an accessible price point. The interior features a beautiful open-concept layout bathed in natural light, creating a bright and airy atmosphere that feels incredibly spacious and welcoming.
The living space extends outdoors to a private retreat featuring an elevated back deck and a brand-new pea stone patio--perfect for a fire pit and easy, low-maintenance relaxation. Practicality is a priority here, with a durable concrete driveway leading to a detached 2-stall garage that provides ample storage or workshop space. This home is a smart investment for anyone seeking a clean, updated, and cost-effective lifestyle. Enjoy the comfort of a modern floor plan and the convenience of a functional outdoor space without the high price tag.
Sold
Zestimate®
$244,500
104 Evans Way, Scottville, MI 49454
3beds
1,404sqft
Manufactured Home
Built in 2019
0.29 Acres Lot
$244,500 Zestimate®
$174/sqft
$2,078 Estimated rent
Home value
$244,500
Estimated sales range
Not available
$2,078/mo
Zestimate® history
Owner options
List your home for rent
$2,078/mo
Rent Zestimate®
Find your next renter with Zillow Rental Manager. Plus, with online applications, you can quickly screen prospective tenants – for free.
$2,078/mo
Rent Zestimate®
Refinance and save
$1,659/mo
Est. payment
Refinancing to a lower rate could help reduce your monthly payments and save thousands over the life of the loan.
$1,659/mo
Est. payment
Explore your selling options
Work with a Zillow partner agent
Leverage their expertise and Zillow's premium Showcase listings to get your home seen by more buyers.
Get startedList with your own agent
Get your home in front of millions of buyers by listing it on Zillow.
Learn how to do itSell it yourself
Take full control of how buyers see your home on Zillow by listing For Sale by Owner (FSBO).
List your homeWhat's special
Modern floor planFunctional outdoor spaceBathed in natural lightBeautiful open-concept layoutPrivate retreatBrand-new pea stone patioElevated back deck
Zillow last checked:
Listing updated:
Listed by:
Brooke Tanner 231-225-1368,
Century 21 Trophy Class
Bought with:
Debby Stevenson, 6502347161
Greenridge Realty S Rath
Source: MichRIC,MLS#: 26011863
Facts & features
Interior
Bedrooms & bathrooms
- Bedrooms: 3
- Bathrooms: 2
- Full bathrooms: 2
- Main level bedrooms: 3
Primary bedroom
- Level: Main
- Area: 15872
- Dimensions: 124.00 x 128.00
Bedroom 2
- Level: Main
- Area: 11008
- Dimensions: 86.00 x 128.00
Bedroom 3
- Level: Main
- Area: 9728
- Dimensions: 76.00 x 128.00
Primary bathroom
- Level: Main
- Area: 112530
- Dimensions: 93.00 x 1210.00
Bathroom 2
- Level: Main
- Area: 385
- Dimensions: 5.00 x 77.00
Dining room
- Level: Main
- Area: 113740
- Dimensions: 94.00 x 1210.00
Family room
- Level: Main
- Area: 175450
- Dimensions: 145.00 x 1210.00
Kitchen
- Level: Main
- Area: 141570
- Dimensions: 117.00 x 1210.00
Living room
- Level: Main
- Area: 2444
- Dimensions: 188.00 x 13.00
Heating
- Forced Air
Cooling
- Central Air
Appliances
- Included: Dishwasher, Dryer, Microwave, Oven, Range, Refrigerator, Washer
- Laundry: Laundry Room
Features
- Center Island, Pantry
- Flooring: Carpet, Laminate
- Windows: Insulated Windows
- Basement: Crawl Space
- Has fireplace: No
Interior area
- Total structure area: 1,404
- Total interior livable area: 1,404 sqft
Property
Parking
- Total spaces: 2
- Parking features: Garage Door Opener, Detached
- Garage spaces: 2
Features
- Stories: 1
Lot
- Size: 0.29 Acres
- Dimensions: 105 x 133
- Features: Level, Cul-De-Sac
Details
- Parcel number: 05227502100
- Zoning description: residential
Construction
Type & style
- Home type: MobileManufactured
- Architectural style: Ranch
- Property subtype: Manufactured Home
Materials
- Vinyl Siding
- Roof: Composition
Condition
- New construction: No
- Year built: 2019
Utilities & green energy
- Sewer: Public Sewer
- Water: Public
- Utilities for property: Natural Gas Connected
Community & HOA
Community
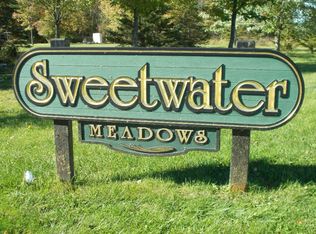
- Subdivision: Sweetwater Meadows
HOA
- Services included: None
Location
- Region: Scottville
Financial & listing details
- Price per square foot: $174/sqft
- Tax assessed value: $86,191
- Annual tax amount: $3,900
- Date on market: 5/8/2026
- Listing terms: Cash,VA Loan,USDA Loan,Conventional
- Road surface type: Paved
Price history
| Date | Event | Price |
|---|---|---|
| 7/8/2026 | Sold | $244,500-2.2%$174/sqft |
Source:  MichRIC #26011863 Report a problem MichRIC #26011863 Report a problem | ||
| 5/29/2026 | Pending sale | $249,900$178/sqft |
Source: MichRIC #26011863 Report a problem | ||
| 5/18/2026 | Contingent | $249,900$178/sqft |
Source: MichRIC #26011863 Report a problem | ||
| 5/14/2026 | Price change | $249,900-2%$178/sqft |
Source: MichRIC #26011863 Report a problem | ||
| 5/8/2026 | Listed for sale | $255,000$182/sqft |
Source: MichRIC #26011863 Report a problem | ||
| 5/5/2026 | Contingent | $255,000$182/sqft |
Source: MichRIC #26011863 Report a problem | ||
| 3/26/2026 | Listed for sale | $255,000+29.4%$182/sqft |
Source: MichRIC #26011863 Report a problem | ||
| 10/31/2023 | Sold | $197,000+3.7%$140/sqft |
Source: Public Record Report a problem | ||
| 8/28/2023 | Contingent | $189,900$135/sqft |
Source: MichRIC #23030840 Report a problem | ||
| 8/21/2023 | Listed for sale | $189,900$135/sqft |
Source: MichRIC #23030840 Report a problem | ||
Public tax history
| Year | Property taxes | Tax assessment |
|---|---|---|
| 2025 | $3,782 | $98,200 +17.5% |
| 2024 | -- | $83,600 +25.1% |
| 2023 | -- | $66,800 +5.9% |
| 2022 | -- | $63,100 +17.9% |
| 2021 | -- | $53,500 |
Find assessor info on the county website
Neighborhood: 49454
Nearby homes
- $19,9000.32 Acres102 Evans Way LOT 20, Scottville, MI 49454Lot/Land
- $19,9000.46 Acres106 Evans Way LOT 22, Scottville, MI 49454Lot/Land
- $238,600-- bd-- ba-- sqft102 Evans Way, Scottville, MI 49454Off Market
- $238,600-- bd-- ba-- sqft107 Evans Way, Scottville, MI 49454Off Market
- $238,600-- bd-- ba-- sqft106 Evans Way, Scottville, MI 49454Off Market
- $238,600-- bd-- ba-- sqft105 Evans Way, Scottville, MI 49454Off Market
- $238,600-- bd-- ba-- sqft103 Evans Way, Scottville, MI 49454Off Market
- $238,600-- bd-- ba-- sqft101 Evans Way, Scottville, MI 49454Off Market
Nearby schools
GreatSchools rating
- NAScottville Elementary SchoolGrades: K-2Distance: 0.4 mi
- 5/10Mason County Central M.S.Grades: 6-8Distance: 0.7 mi
- 5/10Mason County Central H.S.Grades: 9-12Distance: 0.6 mi
- Michigan
- Mason County
- Scottville
- 49454
- 104 Evans Way
Nearby cities
Nearby zip codes
Other Scottville Topics
