Skip main navigation
Pending
  • Price cut: $2.5K (5/21)
    $342,400

    104 Everett Cir, Mingo, IA 50168

    4beds
    1,842sqft
    : 
    Loading
    Get pre-qualified
    Single Family Residence
    Built in 2019
    0.56 Acres Lot
    $338,900 Zestimate®
    $186/sqft
    $-- HOA

    What's special

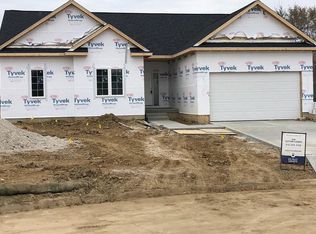
    Discover the space, privacy, and small-town peace you will love at 104 Everett Circle in Mingo. This as good as new home sits on an expansive 1/2+ acre lot! The sellers have now introduced a new price PLUS a $3,500 closing credit with an acceptable offer. In addition, a lender-paid rate buy-down to make your move more comfortable, contact the listing agent today! Step inside to a bright, open-concept main level filled with natural light. The living room, dining area, and kitchen flow together seamlessly, creating an inviting space for everyday living and easy entertaining. The main floor offers 3 bedrooms and 2 full baths, while the finished basement adds a 4th bedroom, 3rd full bath, and a spacious second living area perfect for a family room, rec space, office, or guest suite. Outside, the large 1/2-acre+ lot provides room to play, garden, entertain, or simply unwind. An invisible pet fence is already installed, keeping the yard open and pet-friendly. Set in a welcoming community and tucked away from the busyness of life, this move-in-ready home delivers comfort, flexibility, and the peaceful lifestyle buyers want, now with even more value thanks to seller and lender incentives.
    21 days
    |
    40
    |
    3
    |

    Zillow last checked:

    Listing updated:

    Listed by:

    Heather Rawlins (515)478-6780,

    Iowa Realty Colfax

    Source: DMMLS,MLS#: 736031MLS LogoOriginating MLS: Des Moines Area Association of REALTORS

      Facts & features

      Interior

      Bedrooms & bathrooms
      • Bedrooms: 4
      • Bathrooms: 3
      • Full bathrooms: 2
      • 3/4 bathrooms: 1
      • Main level bedrooms: 3
      Heating
      • Forced Air, Gas, Natural Gas
      Cooling
      • Central Air
      Appliances
      • Included: Dryer, Dishwasher, Microwave, Refrigerator, Stove, Washer
      • Laundry: Main Level
      Features
      • Window Treatments
      • Flooring: Carpet
      • Basement: Finished,Walk-Out Access
      Interior area
      • Total structure area: 1,842
      • Total interior livable area: 1,842 sqft
      Video & virtual tour

      Property

      Parking
      • Total spaces: 2
      • Parking features: Attached, Garage, Two Car Garage
      • Attached garage spaces: 2
      Features
      • Levels: Two
      • Stories: 2
      • Patio & porch: Deck
      • Exterior features: Deck, Fire Pit
      • Fencing: Other
      Lot
      • Size: 0.56 Acres
      • Features: Rectangular Lot, Cul-De-Sac
      Details
      • Parcel number: 0603406009
      • Zoning: Res

      Construction

      Type & style
      • Home type: SingleFamily
      • Architectural style: Two Story
      • Property subtype: Single Family Residence
      Materials
      • Vinyl Siding
      • Foundation: Poured
      • Roof: Asphalt,Shingle
      Condition
      • Year built: 2019

      Utilities & green energy

      • Sewer: Public Sewer
      • Water: Public

      Community & HOA

      Community
      • Features: Sidewalks
      • Security: Smoke Detector(s)
      HOA
      • Has HOA: No
      Location
      • Region: Mingo

      Financial & listing details

      • Price per square foot: $186/sqft
      • Tax assessed value: $303,830
      • Annual tax amount: $4,995
      • Date on market: 3/11/2026
      • Cumulative days on market: 115 days
      • Listing terms: Cash,Conventional,FHA,USDA Loan,VA Loan
      Heather Rawlins

      (515) 478-6780

      By pressing Contact Agent, you agree that the real estate professional identified above may call/text you about your search, which may involve use of automated means and pre-recorded/artificial voices. You don't need to consent as a condition of buying any property, goods, or services. Message/data rates may apply. You also agree to our Terms of Use. Zillow does not endorse any real estate professionals. We may share information about your recent and future site activity with your agent to help them understand what you're looking for in a home.

        Estimated market value

        $338,900

        $322,000 - $356,000

        $2,098/mo

        Price history

        DateEventPrice
        6/15/2026Pending sale$342,400$186/sqft
        Source: DMMLS #736031 Report a problem
        5/21/2026Price change$342,400-0.7%$186/sqft
        Source: DMMLS #736031 Report a problem
        5/5/2026Price change$344,900-1.4%$187/sqft
        Source: DMMLS #736031 Report a problem
        4/14/2026Price change$349,900-4.1%$190/sqft
        Source: DMMLS #736031 Report a problem
        3/30/2026Price change$364,900-2.7%$198/sqft
        Source: DMMLS #736031 Report a problem
        3/11/2026Listed for sale$374,900+25.4%$204/sqft
        Source: DMMLS #736031 Report a problem
        3/4/2022Sold$299,000$162/sqft
        Source: DMMLS #644593 Report a problem
        1/26/2022Pending sale$299,000$162/sqft
        Source: DMMLS #644593 Report a problem
        1/24/2022Listed for sale$299,000+1.4%$162/sqft
        Source: DMMLS #644593 Report a problem
        1/16/2022Listing removed--
        Source: Owner Report a problem
        1/7/2022Price change$295,000-1.7%$160/sqft
        Source: Owner Report a problem
        12/13/2021Listed for sale$299,999+31%$163/sqft
        Source: Owner Report a problem
        3/18/2020Listing removed$229,000$124/sqft
        Source: RE/MAX Concepts #584484 Report a problem
        3/18/2020Listed for sale$229,000-2.6%$124/sqft
        Source: RE/MAX Concepts #584484 Report a problem
        3/10/2020Sold$235,150+2.7%$128/sqft
        Source: DMMLS #584484 Report a problem
        2/4/2020Pending sale$229,000$124/sqft
        Source: RE/MAX Concepts #584484 Report a problem
        1/21/2020Price change$229,000+1.8%$124/sqft
        Source: RE/MAX Concepts #584484 Report a problem
        10/16/2019Price change$225,000+2.7%$122/sqft
        Source: RE/MAX Concepts #584484 Report a problem
        6/10/2019Listed for sale$219,000$119/sqft
        Source: RE/MAX Concepts #584484 Report a problem

        Public tax history

        YearProperty taxesTax assessment
        2025$4,820 +0.3%$303,830 +4.7%
        2024$4,806 +4.1%$290,080
        2023$4,618 +12.2%$290,080 +29.2%
        2022$4,116 +51.7%$224,510 +6.7%
        2021$2,714 $210,360 +72.7%
        2020-- $121,810 +652.4%
        2019$342 -2.5%$16,190 +10.1%
        2018$350 +5.5%$14,710
        2017$332 -1.2%$14,710
        2016$336 $14,710
        2015$336 +7%$14,710
        2014$314 $14,710

        Find assessor info on the county website

        Monthly payment

        Est. payment

        Payment breakdown

        Explore the cost of this home by adjusting the details. Changes won't be saved.
        All calculations are estimates and provided by Zillow, Inc. for informational purposes only. Actual amounts may vary.
        HOA fees may include property taxes on listings classified as Co-Ops. Contact the listing agent and/or owner for fee details.
        Mortgage interest rates are dependent on a number of factors, including credit score, down payment, and repayment length. Interest rate data provided by Zillow Group Marketplace, Inc. as of 1/1/1970 from various mortgage lenders with which we have lead or other similar arrangements; the Estimated Payment is an average of those rates.
        See how much you could borrow to make a competitive offer.

        Climate risks

        Neighborhood: 50168

        Getting around

        9 / 100
        Car-Dependent
        19 / 100
        Somewhat Bikeable

        Nearby schools

        GreatSchools rating
        Schools provided by the listing agent
        • District: Colfax-Mingo

        Source: DMMLS. This data may not be complete. We recommend contacting the local school district to confirm school assignments for this home.

        Similar homes

        Skip to the end of the carouselSkip to the beginning of the carousel