Enjoy easy one-floor living in this inviting 4 bedroom, 2.5 bath ranch-style home with attached 2-car garage and enormous walk-out lower level. With nearly 2,400 sq-ft of living space what more do you need? Situated on a sought-after quiet lane in Glastonbury, on nearly an acre, you'll love waking to the sounds of nature and be able to enjoy perfect privacy in your back yard. When you enter through the front door, it feels open and welcoming- the floor plan makes perfect sense and provides much desired separation between the main living spaces and the bedrooms. Lots of windows, hardwood floors, central a/c and well apportioned room sizes make 104 Evergreen Lane perfect for everyday living and entertaining. The kitchen features white cabinets with plenty of storage space and boasts an oversized stove and stainless steel appliances. The kitchen island has a granite countertop and comfortably fits 3-barstools. It separates the kitchen from the dining area and, along with the exposed brick wall, adds functionality and style. Sliding glass doors provide access to a huge 28' x 12' composite deck where you'll enjoy quietly sipping your favorite beverage surrounded by nature and/or gather with family and friends, enjoying life and making memories. Back inside, the living room is a generous 18' x 20', features an oversized wood burning fireplace, built-ins for extra charm, and runs from front-to-back with large windows on either end. On the opposite end of this house-down the hall and off to your left as you enter this home-you'll find all four bedrooms. The primary bedroom suite has a walk-in closet and a full bath. The other bedrooms are all good sized, with hardwood floors and ample closet space. A full bath is located in the hallway easily accessible to all and rounds off the main level. The lower-level walk-out basement is SWEET!. The main room is huge and features a lovely wood-top wet bar with seating for four. Gather the gang for sports night or movie night on the huge flat screen TV (that stays with the home). There's plenty of space for a pool table or serious work-out/gym area too. With over 750 sq-ft, you can really spread out and have some fun! There's also a second finished room, currently used as a mudroom, which connects the large entertaining area with the garage and features another fireplace and tile floor. The laundry area and half bath are on this lower level too. Step outside, to a 200 sq-ft patio area with firepit, stairs to the upper deck, and plenty of yard to create beautiful gardens. Great location, being just minutes to parks, shopping, dining, and schools. Easy access to 17 and rte 2. Who knows, this might be your next 'HOME SWEET HOME'.
Sold for $475,000
$475,000
104 Evergreen Lane, Glastonbury, CT 06033
4beds
2,392sqft
Single Family Residence
Built in 1960
0.94 Acres Lot
$645,900 Zestimate®
$199/sqft
$4,331 Estimated rent
Home value
$645,900
$594,000 - $704,000
$4,331/mo
Zestimate® history
Owner options
List your home for rent
$4,331/mo
Rent Zestimate®
Find your next renter with Zillow Rental Manager. Plus, with online applications, you can quickly screen prospective tenants – for free.
$4,331/mo
Rent Zestimate®
Refinance and save
$3,464/mo
Est. payment
Refinancing to a lower rate could help reduce your monthly payments and save thousands over the life of the loan.
$3,464/mo
Est. payment
Explore your selling options
Work with a Zillow partner agent
Leverage their expertise and Zillow's premium Showcase listings to get your home seen by more buyers.
Get startedList with your own agent
Get your home in front of millions of buyers by listing it on Zillow.
Learn how to do itSell it yourself
Take full control of how buyers see your home on Zillow by listing For Sale by Owner (FSBO).
List your homeWhat's special
Zillow last checked:
Listing updated:
Listed by:
Kadji Anderson 860-836-2721,
Berkshire Hathaway NE Prop. 860-633-3674,
Oksana Charla 203-912-6755,
Berkshire Hathaway NE Prop.
Bought with:
Casey Prescott, RES.0806059
Executive Real Estate Inc.
Source: Smart MLS,MLS#: 24029323
Facts & features
Interior
Bedrooms & bathrooms
- Bedrooms: 4
- Bathrooms: 3
- Full bathrooms: 2
- 1/2 bathrooms: 1
Primary bedroom
- Features: Full Bath, Walk-In Closet(s), Hardwood Floor
- Level: Main
Bedroom
- Features: Hardwood Floor
- Level: Main
Bedroom
- Features: Hardwood Floor
- Level: Main
Bedroom
- Features: Hardwood Floor
- Level: Main
Dining room
- Features: Balcony/Deck, Granite Counters, French Doors, Hardwood Floor
- Level: Main
Kitchen
- Features: Tile Floor
- Level: Main
Living room
- Features: Built-in Features, Fireplace, Hardwood Floor
- Level: Main
Other
- Features: Fireplace, Tile Floor
- Level: Lower
Rec play room
- Features: Wet Bar, Wall/Wall Carpet
- Level: Lower
Heating
- Hot Water, Oil
Cooling
- Central Air
Appliances
- Included: Oven/Range, Refrigerator, Dishwasher, Washer, Dryer, Electric Water Heater, Water Heater
- Laundry: Lower Level
Features
- Basement: Full,Heated,Garage Access,Partially Finished,Liveable Space
- Attic: Pull Down Stairs
- Number of fireplaces: 2
Interior area
- Total structure area: 2,392
- Total interior livable area: 2,392 sqft
- Finished area above ground: 1,640
- Finished area below ground: 752
Property
Parking
- Total spaces: 2
- Parking features: Attached
- Attached garage spaces: 2
Features
- Patio & porch: Deck, Patio
Lot
- Size: 0.94 Acres
- Features: Rolling Slope
Details
- Parcel number: 567690
- Zoning: AA
Construction
Type & style
- Home type: SingleFamily
- Architectural style: Ranch
- Property subtype: Single Family Residence
Materials
- Shake Siding, Clapboard
- Foundation: Concrete Perimeter
- Roof: Asphalt
Condition
- New construction: No
- Year built: 1960
Utilities & green energy
- Sewer: Septic Tank
- Water: Well
Community & HOA
HOA
- Has HOA: No
Location
- Region: Glastonbury
Financial & listing details
- Price per square foot: $199/sqft
- Tax assessed value: $284,400
- Annual tax amount: $9,081
- Date on market: 7/1/2024
Price history
| Date | Event | Price |
|---|---|---|
| 8/8/2024 | Sold | $475,000+11.8%$199/sqft |
Source:  Smart MLS #24029323 Report a problem Smart MLS #24029323 Report a problem | ||
| 7/10/2024 | Pending sale | $425,000$178/sqft |
Source: Smart MLS #24029323 Report a problem | ||
| 7/5/2024 | Listed for sale | $425,000+32.8%$178/sqft |
Source: Smart MLS #24029323 Report a problem | ||
| 5/1/2012 | Sold | $320,000-4.2%$134/sqft |
Source: Smart MLS #G612819 Report a problem | ||
| 11/12/2008 | Sold | $334,000+97.6%$140/sqft |
Source: Smart MLS #G503337 Report a problem | ||
| 5/28/1993 | Sold | $169,000$71/sqft |
Source: Public Record Report a problem | ||
Public tax history
| Year | Property taxes | Tax assessment |
|---|---|---|
| 2025 | $9,337 +2.8% | $284,400 |
| 2024 | $9,081 +3% | $284,400 |
| 2023 | $8,819 +7.2% | $284,400 +28.9% |
| 2022 | $8,228 -0.1% | $220,600 |
| 2021 | $8,233 +1.1% | $220,600 |
| 2020 | $8,140 +1.5% | $220,600 |
| 2019 | $8,021 +1% | $220,600 |
| 2018 | $7,942 +2% | $220,600 +6.1% |
| 2017 | $7,786 +2.9% | $207,900 |
| 2016 | $7,568 | $207,900 |
Find assessor info on the county website
Neighborhood: Gastonbury Center
Nearby homes
- $5003,920 Square Feet90 Evergreen Ln, Glastonbury, CT 06033Off Market
- $522,9004 bd3 ba1.5k sqft122 Evergreen Ln, Glastonbury, CT 06033Off Market
- $674,1004 bd3 ba2.5k sqft68 Evergreen Ln, Glastonbury, CT 06033Off Market
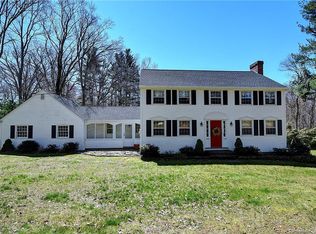
- $1,052,8004 bd3 ba3k sqft91 Evergreen Ln, Glastonbury, CT 06033Off Market
- $734,6004 bd2 ba2.5k sqft113 Evergreen Ln, Glastonbury, CT 06033Off Market
- $593,7004 bd2 ba2.1k sqft56 Evergreen Ln, Glastonbury, CT 06033Off Market
- $690,0003 bd2 ba2.2k sqft127 Evergreen Ln, Glastonbury, CT 06033Off Market
- $7,4001.33 Acres92 Evergreen Ln, Glastonbury, CT 06033Off Market
Nearby schools
GreatSchools rating
- 9/10Gideon Welles SchoolGrades: 5-6Distance: 2.4 mi
- 8/10Smith Middle SchoolGrades: 6-8Distance: 3.1 mi
- 9/10Glastonbury High SchoolGrades: 9-12Distance: 1.5 mi
Schools provided by the listing agent
- Elementary: Nayaug
- High: Glastonbury
Source: Smart MLS. This data may not be complete. We recommend contacting the local school district to confirm school assignments for this home.


Get pre-qualified for a loan
At Zillow Home Loans, we can pre-qualify you in as little as 5 minutes with no impact to your credit score.An equal housing lender. NMLS #10287.
Sell for more on Zillow
Get a Zillow Showcase℠ listing at no additional cost and you could sell for .
$645,900
2% more
+$12,918
With Zillow Showcase(estimated)
$658,818
- Connecticut
- Hartford County
- Glastonbury
- 06033
- Gastonbury Center
- 104 Evergreen Lane
Nearby cities
Nearby neighborhoods
Nearby zip codes
Other Glastonbury Topics
