Skip main navigation
Active
  • $349,000

    104 Everly Cir, Ocean Springs, MS 39564

    3beds
    2,179sqft
    : 
    Loading
    Get pre-qualified
    Residential, Single Family Residence
    Built in 2023
    9,583 Square Feet Lot
    $344,300 Zestimate®
    $160/sqft
    $55/mo HOA

    What's special

    Dedicated officePickleball courtsBeautifully designed kitchenSpacious upstairs bonus roomExpansive green spaceOversized bonus roomDog park
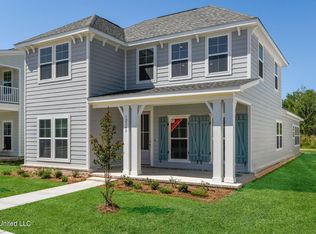
    Imagine living in a neighborhood where kids ride bikes to the park, neighbors become friends, and every evening feels like home. Welcome to Savannah Estates. This stunning original Elliott Home was thoughtfully designed with both luxury and everyday family living in mind. Offering 3 bedrooms, 3 bathrooms, a dedicated office, and a spacious upstairs bonus room, there's room for everyone to spread out while still staying connected. The heart of the home is the beautifully designed kitchen that overlooks the living area, creating the perfect space for entertaining, hosting holidays, or simply enjoying time together. Upstairs, the oversized bonus room provides endless possibilities—a playroom, second living area, media room, or the perfect hangout space for older kids—with an additional bedroom and full bath just off the space for added privacy. Step outside and experience what truly sets this home apart. Just a short walk from your front door, Savannah Estates offers exclusive amenities for residents, including pickleball courts, a dog park, a pavilion, and expansive green space designed to bring neighbors together and create lasting memories. Located in one of Mississippi's top-rated school districts, this isn't just a beautiful home—it's a lifestyle centered around family, community, and connection. Homes like this don't come along often. Come see why so many people fall in love with Savannah Estates and imagine what life could look like here.
    10 days
    |
    660
    |
    30
    |

    Likely to sell faster than

    Zillow last checked:

    Listing updated:

    Listed by:

    Amberlee Wade Holmes 228-297-2442,

    Weichert Rltrs-Gulf Properties 228-400-4853

    Source: MLS United,MLS#: 4154375

    Loading...

      Facts & features

      Interior

      Bedrooms & bathrooms
      • Bedrooms: 3
      • Bathrooms: 3
      • Full bathrooms: 3
      Primary bedroom
      • Level: Main
      Bedroom
      • Level: Main
      Bedroom
      • Level: Upper
      Primary bathroom
      • Level: Main
      Bathroom
      • Level: Main
      Bathroom
      • Level: Upper
      Dining room
      • Level: Main
      Family room
      • Level: Main
      Kitchen
      • Level: Main
      Laundry
      • Level: Main
      Loft
      • Level: Upper
      Sunroom
      • Level: Main
      Heating
      • Electric, ENERGY STAR Qualified Equipment, Heat Pump
      Cooling
      • Central Air, ENERGY STAR Qualified Equipment
      Appliances
      • Included: Disposal, Electric Cooktop, ENERGY STAR Qualified Dishwasher, ENERGY STAR Qualified Refrigerator, ENERGY STAR Qualified Water Heater, Exhaust Fan, Microwave, Stainless Steel Appliance(s)
      • Laundry: Electric Dryer Hookup, Laundry Room, Main Level, Washer Hookup
      Features
      • Built-in Features, Crown Molding, Double Vanity, High Ceilings, High Speed Internet, Kitchen Island, Open Floorplan, Pantry, Primary Downstairs, Soaking Tub, Walk-In Closet(s)
      • Flooring: Vinyl
      • Doors: Dead Bolt Lock(s), ENERGY STAR Qualified Doors
      • Windows: Blinds, Double Pane Windows, Window Treatments
      • Has fireplace: No
      Interior area
      • Total structure area: 2,179
      • Total interior livable area: 2,179 sqft
      Video & virtual tour

      Property

      Parking
      • Total spaces: 2
      • Parking features: Garage Door Opener, Garage Faces Rear, Concrete
      • Garage spaces: 2
      Features
      • Levels: Two
      • Stories: 2
      • Patio & porch: Patio, Porch
      • Exterior features: Lighting, Private Yard
      • Fencing: Front Yard,Fenced
      Lot
      • Size: 9,583 Square Feet
      • Features: City Lot, Front Yard, Interior Lot, Landscaped
      Details
      • Parcel number: 61264056.000

      Construction

      Type & style
      • Home type: SingleFamily
      • Architectural style: Traditional
      • Property subtype: Residential, Single Family Residence
      Materials
      • HardiPlank Type, Shake Siding
      • Foundation: Slab
      • Roof: Architectural Shingles
      Condition
      • Move In Ready
      • New construction: No
      • Year built: 2023

      Utilities & green energy

      • Sewer: Public Sewer
      • Water: Public
      • Utilities for property: Cable Connected, Electricity Connected, Phone Available, Sewer Connected, Water Connected

      Community & HOA

      Community
      • Features: Curbs, Near Entertainment, Sidewalks, Street Lights
      • Security: Smoke Detector(s)
      • Subdivision: Savannah Estates
      HOA
      • Has HOA: Yes
      • Services included: Maintenance Grounds, Management, Other
      • HOA fee: $665 annually
      Location
      • Region: Ocean Springs

      Financial & listing details

      • Price per square foot: $160/sqft
      • Annual tax amount: $4,040
      • Date on market: 6/30/2026
      • Electric utility on property: Yes

        Estimated market value

        $344,300

        $327,000 - $362,000

        $2,598/mo

        Price history

        DateEventPrice
        6/30/2026Listed for sale$349,000+0.9%$160/sqft
        Source: MLS United #4154375 Report a problem
        1/1/2026Listing removed$345,900$159/sqft
        Source: MLS United #4115527 Report a problem
        6/16/2025Price change$345,900-1.1%$159/sqft
        Source: MLS United #4115527 Report a problem
        6/6/2025Listed for sale$349,900$161/sqft
        Source: MLS United #4115527 Report a problem
        8/18/2024Listing removed--
        Source: MLS United #4072445 Report a problem
        3/18/2024Price change$349,900-2%$161/sqft
        Source: MLS United #4072445 Report a problem
        3/4/2024Listed for sale$356,900+0.3%$164/sqft
        Source: MLS United #4072445 Report a problem
        7/31/2023Sold--
        Source: MLS United #4046951 Report a problem
        7/25/2023Pending sale$355,990$163/sqft
        Source: MLS United #4046951 Report a problem
        6/1/2023Price change$355,990+1.4%$163/sqft
        Source: MLS United #4046951 Report a problem
        5/19/2023Price change$350,990-5.4%$161/sqft
        Source: MLS United #4046951 Report a problem
        5/8/2023Listed for sale$370,990$170/sqft
        Source: MLS United #4046951 Report a problem

        Public tax history

        Tax history is unavailable.

        Monthly payment

        Est. payment

        Payment breakdown

        Explore the cost of this home by adjusting the details. Changes won't be saved.
        All calculations are estimates and provided by Zillow, Inc. for informational purposes only. Actual amounts may vary.
        HOA fees may include property taxes on listings classified as Co-Ops. Contact the listing agent and/or owner for fee details.
        Mortgage interest rates are dependent on a number of factors, including credit score, down payment, and repayment length. Interest rate data provided by Zillow Group Marketplace, Inc. as of 1/1/1970 from various mortgage lenders with which we have lead or other similar arrangements; the Estimated Payment is an average of those rates.
        See how much you could borrow to make a competitive offer.

        Climate risks

        Neighborhood: 39564

        Getting around

        1 / 100
        Car-Dependent
        25 / 100
        Somewhat Bikeable

        Nearby schools

        GreatSchools rating
        Schools provided by the listing agent
        • Elementary: Oak Park
        • Middle: Ocean Springs Middle School
        • High: Ocean Springs

        Source: MLS United. This data may not be complete. We recommend contacting the local school district to confirm school assignments for this home.

        A local agent can set up tours, give advice and negotiate with sellers.

        A local lender can help you make sure your offer is ready when you are.

        Browse local experts

        Similar homes

        Skip to the end of the carouselSkip to the beginning of the carousel