Spring View Landing is a charming boutique community with just 12 homes, so it won’t be available for long. This beautiful two-story home boasts double-level front porches and a spacious owner’s suite on the first floor, complete with a huge walk-in closet and a bathroom featuring dual vanities and a tiled 5-foot shower. The formal dining room and stylish kitchen include 36-inch cabinetry, stainless steel appliances, and quartz countertops. Upstairs offers a roomy loft, four bedrooms, two full baths, and a laundry room. There’s extra concrete on the rear patio and a driveway extended by 6 feet. Enjoy your morning coffee on the screened-in back porch. This Tillman home’s square footage is approximate, and all details, including pricing, features, and availability, are subject to change without notice. Equal housing opportunity builder.
For sale
$399,999
104 Fair Meadow Ct., Loris, SC 29569
5beds
3,221sqft
Single Family Residence
Built in 2024
10,454 Square Feet Lot
$390,800 Zestimate®
$124/sqft
$70/mo HOA
What's special
Double-level front porchesRoomy loftStainless steel appliancesStylish kitchenScreened-in back porchFour bedroomsQuartz countertops
- 40 days
- 203
- 18
Zillow last checked:
Listing updated:
Listed by:
Bill J Decker 843-516-5084,
Huskins Realty LLC
Source: CCAR,MLS#: 2623271 Originating MLS: Coastal Carolinas Association of Realtors
Facts & features
Interior
Bedrooms & bathrooms
- Bedrooms: 5
- Bathrooms: 4
- Full bathrooms: 3
- 1/2 bathrooms: 1
Rooms
- Room types: Bathroom, Foyer, Loft, Screened Porch, Utility Room
Heating
- Central, Electric
Cooling
- Central Air
Appliances
- Included: Dishwasher, Disposal, Microwave, Range, Refrigerator
- Laundry: Washer Hookup
Features
- Attic, Dual Sinks, Linen Closet, Main Level Primary, Pull Down Attic Stairs, Permanent Attic Stairs, Separate Shower, Vanity, Walk-In Closet(s), Breakfast Bar, Bedroom on Main Level, Entrance Foyer, Kitchen Island, Loft, Stainless Steel Appliances, Solid Surface Counters
- Flooring: Carpet, Luxury Vinyl, Luxury VinylPlank
- Doors: Insulated Doors
- Attic: Pull Down Stairs,Permanent Stairs
Interior area
- Total structure area: 3,980
- Total interior livable area: 3,221 sqft
Video & virtual tour
Property
Parking
- Total spaces: 4
- Parking features: Attached, Garage, Two Car Garage, Garage Door Opener
- Attached garage spaces: 2
Features
- Levels: Two
- Stories: 2
- Patio & porch: Balcony, Rear Porch, Front Porch, Porch, Screened
- Exterior features: Balcony, Porch
- Has view: Yes
- View description: Lake
- Has water view: Yes
- Water view: Lake
Lot
- Size: 10,454 Square Feet
- Features: Rectangular, Rectangular Lot
Details
- Additional parcels included: ,
- Parcel number: 22503030013
- Zoning: res
- Special conditions: None
Construction
Type & style
- Home type: SingleFamily
- Architectural style: Traditional
- Property subtype: Single Family Residence
Materials
- Vinyl Siding
- Foundation: Slab
Condition
- Resale
- Year built: 2024
Details
- Builder model: Tillman
- Builder name: D.R.Horton
Utilities & green energy
- Water: Public
- Utilities for property: Cable Available, Electricity Available, Sewer Available, Water Available
Green energy
- Energy efficient items: Doors, Windows
Community & HOA
Community
- Features: Long Term Rental Allowed
- Security: Smoke Detector(s)
- Subdivision: Spring View Landing
HOA
- Has HOA: Yes
- Services included: Association Management, Common Areas, Trash
- HOA fee: $70 monthly
Location
- Region: Loris
Financial & listing details
- Price per square foot: $124/sqft
- Tax assessed value: $439,629
- Annual tax amount: $1,685
- Date on market: 9/21/2026
- Listing terms: Cash,Conventional,FHA,VA Loan
- Electric utility on property: Yes
Estimated market value
$390,800
$371,000 - $410,000
$3,317/mo
Price history
| Date | Event | Price |
|---|---|---|
| 9/21/2026 | Listed for sale | $399,999+5.5%$124/sqft |
Source:  CCAR #2623271 Report a problem | ||
| 11/3/2025 | Sold | $379,000+5.3%$118/sqft |
Source: CCAR #2504653 Report a problem | ||
| 9/25/2025 | Contingent | $359,770$112/sqft |
Source: CCAR #2504653 Report a problem | ||
| 8/18/2025 | Price change | $359,770-7.7%$112/sqft |
Source: CCAR #2504653 Report a problem | ||
| 8/4/2025 | Price change | $389,880-10.2%$121/sqft |
Source: CCAR #2504653 Report a problem | ||
| 4/12/2025 | Price change | $433,9900%$135/sqft |
Source:  DR Horton Report a problem | ||
| 2/25/2025 | Listed for sale | $434,010$135/sqft |
Source: CCAR #2504653 Report a problem | ||
Public tax history
| Year | Property taxes | Tax assessment |
|---|---|---|
| 2025 | $1,685 +127.2% | $439,629 +632.7% |
| 2024 | $742 | $60,000 |
| 2023 | -- | -- |
Find assessor info on the county website
Monthly payment
Est. payment
Payment breakdown
Explore the cost of this home by adjusting the details. Changes won't be saved.Climate risks
Neighborhood: 29569
Nearby schools
Schools provided by the listing agent
- Elementary: Daisy Elementary School
- Middle: Loris Middle School
- High: Loris High School
Source: CCAR. This data may not be complete. We recommend contacting the local school district to confirm school assignments for this home.



Similar homes
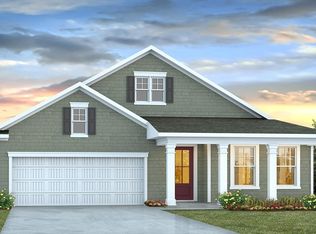
- from $379,9003 bd2 ba2.4k sqftSurfside Plan, Furnie's Place, Loris, SC 29569New Construction
 Dream Finders Homes
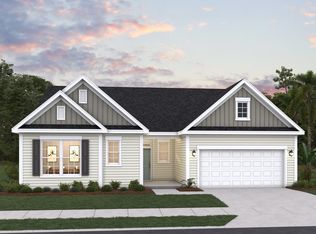
- $349,9904 bd3 ba2.6k sqft821 Farmers Passage Loop, Loris, SC 29569New Construction
 CCAR
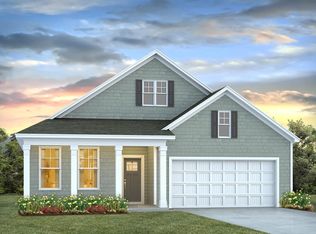
- $349,9904 bd3 ba2.6k sqft910 Farmers Passage Loop, Loris, SC 29569New ConstructionCCAR
- from $414,9003 bd2 ba2.9k sqftSurfside II Plan, Furnie's Place, Loris, SC 29569New Construction
 Dream Finders Homes
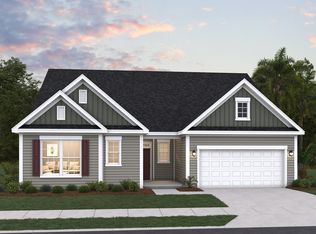
- $347,8804 bd3 ba2.6k sqft806 Farmers Passage Loop, Loris, SC 29569New ConstructionCCAR
- $409,9904 bd3 ba2.6k sqft228 Blueberry Fields Ct., Longs, SC 29568New ConstructionCCAR
- $409,9904 bd3 ba2.6k sqft156 Bjorn Way, Longs, SC 29568New ConstructionCCAR
- $284,8804 bd2 ba1.7k sqft826 Farmers Passage Loop, Loris, SC 29569New ConstructionCCAR
- $384,9904 bd3 ba2.6k sqft748 Doonbeg Ct., Conway, SC 29526New ConstructionCCAR
- $369,9904 bd3 ba2.3k sqft420 Hadley Springs Ave, Longs, SC 29568New ConstructionCCAR
- $445,8654 bd3 ba2.6k sqft202 Bantry Ln., Conway, SC 29526New ConstructionCCAR
- $423,9004 bd3 ba2.4k sqft3481 Whaley Way NW Lot 125, Ash, NC 28420New Construction
 MLS ID #100600342, Connor Meehan, Mungo Homes. Hive MLS
- $264,9903 bd2 ba1.6k sqft4032 Robin Song Way, Loris, SC 29569New ConstructionCCAR
- $376,6953 bd3 ba2.3k sqft147 Avery Woods Dr., Longs, SC 29568New ConstructionCCAR
