Welcome to this beautifully updated 3-bedroom, 1.5-bath Cape nestled in one of Saugus' most desirable neighborhoods! Thoughtfully renovated from top to bottom, this move-in-ready home perfectly blends classic New England charm with modern finishes. Step inside to a bright and inviting layout where the spacious living room flows seamlessly into the beautifully updated kitchen, complete with upgraded cabinetry, sleek quartz countertops, stainless steel appliances, and all-new luxury vinyl flooring throughout. Fresh interior paint, recessed lighting, updated bathrooms, and a brand-new roof provide both style and peace of mind. Outside, enjoy a fully fenced backyard with a spacious deck overlooking the yard—perfect for entertaining, relaxing, or enjoying warm summer evenings. The full basement offers excellent storage and endless potential to create additional finished living space to suit your needs. Conveniently located near shopping, dining, parks, and major commuter routes, this exceptional home is ready for its next owner. Don't miss this fantastic opportunity!
Sold for $640,000
$640,000
104 Fairmount Ave, Saugus, MA 01906
3beds
1,309sqft
Single Family Residence
Built in 1940
3,520 Square Feet Lot
$640,100 Zestimate®
$489/sqft
$3,444 Estimated rent
Home value
$640,100
$595,000 - $691,000
$3,444/mo
Zestimate® history
Owner options
List your home for rent
$3,444/mo
Rent Zestimate®
Find your next renter with Zillow Rental Manager. Plus, with online applications, you can quickly screen prospective tenants – for free.
$3,444/mo
Rent Zestimate®
Refinance and save
$4,285/mo
Est. payment
Refinancing to a lower rate could help reduce your monthly payments and save thousands over the life of the loan.
$4,285/mo
Est. payment
Explore your selling options
Work with a Zillow partner agent
Leverage their expertise and Zillow's premium Showcase listings to get your home seen by more buyers.
Get startedList with your own agent
Get your home in front of millions of buyers by listing it on Zillow.
Learn how to do itSell it yourself
Take full control of how buyers see your home on Zillow by listing For Sale by Owner (FSBO).
List your homeWhat's special
Sleek quartz countertopsRecessed lightingStainless steel appliancesUpdated bathroomsFully fenced backyardUpgraded cabinetryBright and inviting layout
Zillow last checked:
Listing updated:
Listed by:
Emmanuel Garcia 603-506-9938,
Elia Realty Group, Inc 978-241-9723
Bought with:
Miller Real Estate Group
Keller Williams Pinnacle Central
Source: MLS PIN,MLS#: 73552994
Facts & features
Interior
Bedrooms & bathrooms
- Bedrooms: 3
- Bathrooms: 2
- Full bathrooms: 1
- 1/2 bathrooms: 1
- Main level bathrooms: 1
- Main level bedrooms: 1
Primary bedroom
- Features: Closet, Flooring - Vinyl, Remodeled, Lighting - Overhead
- Level: Second
Bedroom 2
- Features: Closet, Flooring - Vinyl, Remodeled, Lighting - Overhead
- Level: Second
Bedroom 3
- Features: Closet, Flooring - Vinyl, Recessed Lighting, Lighting - Overhead
- Level: Main,First
Bathroom 1
- Features: Bathroom - Full, Flooring - Vinyl, Lighting - Overhead
- Level: Main,First
Bathroom 2
- Features: Bathroom - Half, Flooring - Vinyl, Lighting - Overhead
- Level: Second
Dining room
- Features: Flooring - Vinyl, Recessed Lighting
- Level: Main,First
Kitchen
- Features: Flooring - Vinyl, Countertops - Stone/Granite/Solid, Recessed Lighting, Remodeled
- Level: Main,First
Living room
- Features: Closet, Flooring - Vinyl, Recessed Lighting
- Level: Main,First
Heating
- Baseboard, Oil
Cooling
- Ductless
Appliances
- Included: Water Heater
- Laundry: In Basement
Features
- Flooring: Vinyl
- Basement: Full
- Has fireplace: No
Interior area
- Total structure area: 1,309
- Total interior livable area: 1,309 sqft
- Finished area above ground: 1,309
Property
Parking
- Total spaces: 4
- Parking features: Paved Drive, Off Street
- Uncovered spaces: 4
Features
- Patio & porch: Deck
- Exterior features: Deck
- Fencing: Fenced/Enclosed
Lot
- Size: 3,520 Square Feet
- Features: Level
Details
- Parcel number: M:0010G B:0009 L:0017.0,2158298
- Zoning: NA
Construction
Type & style
- Home type: SingleFamily
- Architectural style: Cape
- Property subtype: Single Family Residence
Materials
- Frame
- Foundation: Concrete Perimeter
- Roof: Shingle
Condition
- Year built: 1940
Utilities & green energy
- Electric: Circuit Breakers
- Sewer: Public Sewer
- Water: Public
- Utilities for property: for Electric Range
Community & HOA
HOA
- Has HOA: No
Location
- Region: Saugus
Financial & listing details
- Price per square foot: $489/sqft
- Tax assessed value: $546,000
- Annual tax amount: $5,689
- Date on market: 9/6/2026
Price history
| Date | Event | Price |
|---|---|---|
| 8/31/2026 | Sold | $640,000+2.4%$489/sqft |
Source: MLS PIN #73552994 Report a problem | ||
| 8/13/2026 | Pending sale | $624,900$477/sqft |
Source: MLS PIN #73552994 Report a problem | ||
| 8/5/2026 | Contingent | $624,900$477/sqft |
Source: MLS PIN #73552994 Report a problem | ||
| 7/21/2026 | Listed for sale | $624,900+34.4%$477/sqft |
Source: MLS PIN #73552994 Report a problem | ||
| 4/27/2026 | Sold | $465,000+78.8%$355/sqft |
Source: Public Record Report a problem | ||
| 2/20/2009 | Sold | $260,000+0%$199/sqft |
Source: Public Record Report a problem | ||
| 1/7/2009 | Listed for sale | $259,900$199/sqft |
Source: MLS Property Information Network #70859970 Report a problem | ||
Public tax history
| Year | Property taxes | Tax assessment |
|---|---|---|
| 2025 | $5,486 +2.5% | $513,700 +2.2% |
| 2024 | $5,351 +4% | $502,400 +9.9% |
| 2023 | $5,146 | $457,000 |
| 2022 | $5,146 +10.7% | $457,000 +21.3% |
| 2021 | $4,647 +8.4% | $376,600 +4.7% |
| 2020 | $4,286 +1.9% | $359,600 +4.1% |
| 2019 | $4,206 +12% | $345,300 +6.5% |
| 2018 | $3,754 +5.9% | $324,200 +10.2% |
| 2017 | $3,545 +9.2% | $294,200 +10.6% |
| 2016 | $3,246 +6.5% | $266,100 +5% |
| 2015 | $3,047 +5.8% | $253,500 +2.2% |
| 2014 | $2,880 +2.9% | $248,100 |
| 2013 | $2,799 +2% | $248,100 -0.2% |
| 2012 | $2,745 +13.7% | $248,600 +9.3% |
| 2011 | $2,415 +4.2% | $227,400 -5.1% |
| 2010 | $2,318 +1% | $239,500 -4.4% |
| 2009 | $2,296 -2.3% | $250,400 -6.6% |
| 2008 | $2,349 +0.1% | $268,200 -5.4% |
| 2007 | $2,347 +5.5% | $283,400 +6% |
| 2006 | $2,224 +2.5% | $267,300 +2.7% |
| 2005 | $2,170 +9.1% | $260,200 +12.9% |
| 2004 | $1,989 +0.7% | $230,500 +11.2% |
| 2003 | $1,976 +24% | $207,300 +43.1% |
| 2001 | $1,594 +3.8% | $144,900 +9.4% |
| 2000 | $1,535 +1.3% | $132,400 +3.2% |
| 1999 | $1,515 | $128,300 |
Find assessor info on the county website
Neighborhood: 01906
Nearby homes
- $618,3003 bd1 ba1.3k sqft71 Cleveland Ave, Saugus, MA 01906Off Market
- $627,2003 bd1 ba1.4k sqft2 Sherman St, Saugus, MA 01906Off Market
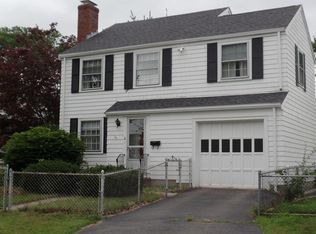
- $676,8003 bd2 ba1.6k sqft100 Fairmount Ave, Saugus, MA 01906Off Market

- $648,4002 bd2 ba1.2k sqft4 Sherman St, Saugus, MA 01906Off Market

- $640,3003 bd1 ba1.5k sqft67 Cleveland Ave, Saugus, MA 01906Off Market
- $529,6002 bd1 ba980 sqft107 Fairmount Ave, Saugus, MA 01906Off Market
- $673,3003 bd2 ba2k sqft103 Fairmount Ave, Saugus, MA 01906Off Market
- $677,2004 bd2 ba1.6k sqft109 Fairmount Ave, Saugus, MA 01906Off Market
Nearby schools
GreatSchools rating
- NAVeterans Early Learning CenterGrades: PK-1Distance: 1.2 mi
- 4/10Belmonte Saugus Middle SchoolGrades: 6-8Distance: 1.5 mi
- 4/10Saugus High SchoolGrades: 9-12Distance: 1.5 mi
Get a cash offer in 3 minutes
Find out how much your home could sell for in as little as 3 minutes with a no-obligation cash offer.
Estimated market value
$640,100
Get a cash offer in 3 minutes
Find out how much your home could sell for in as little as 3 minutes with a no-obligation cash offer.
Estimated market value
$640,100
- Massachusetts
- Essex County
- Saugus
- 01906
- 104 Fairmount Ave
