Skip main navigation
Sold for $150,000
  • $150,000

    104 FAIRWAY DRIVE #101B, LONGWOOD, FL 32779

    2beds
    1,140sqft
    Condominium
    Built in 1973
    -- sqft lot
    $-- Zestimate®
    $132/sqft
    $1,746 Estimated rent

    Home value

    Not available

    Estimated sales range

    Not available

    $1,746/mo

    Zestimate® history
    Loading
    Loading...

    Owner options

    List your home for rent

    $1,746/mo

    Rent Zestimate®

    Find your next renter with Zillow Rental Manager. Plus, with online applications, you can quickly screen prospective tenants – for free.

    Learn more

    $1,746/mo

    Rent Zestimate®

    Refinance and save

    $1,989/mo

    Est. payment

    Refinancing to a lower rate could help reduce your monthly payments and save thousands over the life of the loan.

    See today's rates

    $1,989/mo

    Est. payment

    Explore your selling options

    Work with a Zillow partner agent

    Leverage their expertise and Zillow's premium Showcase listings to get your home seen by more buyers.

    Get started

    List with your own agent

    Get your home in front of millions of buyers by listing it on Zillow.

    Learn how to do it

    Sell it yourself

    Take full control of how buyers see your home on Zillow by listing For Sale by Owner (FSBO).

    List your home

    What's special

    Beautiful wooden ceilingsNatural wood ceiling beamsMature florida landscape
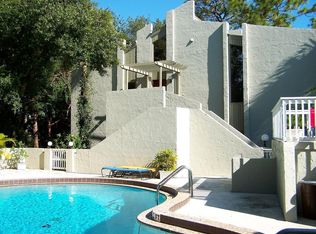
    This amazing 2 Bedroom, 1 Bath condo sits nestled amongst some of the most beauitul mature Florida landscape in the highly sought after neighborhood "The Springs" in Longwood. As you walk into this ground floor unit you will find the primary bedroom with to your left with a cozy screened in porch and beautiful wooden ceilings. Walk through the Foyer and you will see the Living Room full of natural light and natural wood ceiling beams as well as natural light from the double set of sliding glass doors in the Living Room and Dining Room. The Kitchen is equiped with Stainless Steel appiances and has a pass through to the dining area. Bedroom 2 is large and also has Wooden ceilings. The spacious Living Room has a wood Burning Fireplace and plenty room for entertaining guest. The back enclosed porch is perfect for enjoying your morning coffee and the sweet sounds of nature. The HOA fees include water, trash,yard and building maitnance, use of all community amenities, the Springs, Swimming Pools,Stables, Fitness Center, Clubhouse, Play Grounds, walking trails, 24- Hour Security Gate, and so much more. This Beautiful community is conveniently located near I-4, Shopping centers, Restaurants and Hospitals This is an amazing oppertunity to own a piece of paradise. Call today for your showing.

    Zillow last checked:

    Listing updated:

    Listed by:

    Terri Smock 321-298-3115,

    WATSON REALTY CORP 407-332-6000

    Bought with:

    Jill Cohen, 3041064

    WATSON REALTY CORP

    Source: Stellar MLS,MLS#: O6387603MLS LogoOriginating MLS: Orlando Regional

    Facts & features

    Interior

    Bedrooms & bathrooms
    • Bedrooms: 2
    • Bathrooms: 1
    • Full bathrooms: 1
    Primary bedroom
    • Features: Built-in Closet
    • Level: First
    • Area: 180 Square Feet
    • Dimensions: 15x12
    Bedroom 2
    • Features: Built-in Closet
    • Level: First
    • Area: 144 Square Feet
    • Dimensions: 12x12
    Primary bathroom
    • Features: Tub With Shower, Exhaust Fan, Linen Closet
    • Level: First
    • Area: 30 Square Feet
    • Dimensions: 6x5
    Balcony porch lanai
    • Level: First
    • Area: 187 Square Feet
    • Dimensions: 17x11
    Dining room
    • Level: First
    • Area: 88 Square Feet
    • Dimensions: 11x8
    Foyer
    • Features: Built-in Closet
    • Level: First
    • Area: 72 Square Feet
    • Dimensions: 9x8
    Kitchen
    • Level: First
    • Area: 24 Square Feet
    • Dimensions: 3x8
    Living room
    • Level: First
    • Area: 187 Square Feet
    • Dimensions: 11x17
    Heating
    • Central
    Cooling
    • Central Air
    Appliances
    • Included: Dishwasher, Electric Water Heater, Microwave, Range, Refrigerator
    • Laundry: Electric Dryer Hookup
    Features
    • Ceiling Fan(s), High Ceilings, Primary Bedroom Main Floor
    • Flooring: Porcelain Tile, Vinyl
    • Doors: Sliding Doors
    • Windows: Shutters
    • Has fireplace: Yes
    • Fireplace features: Living Room
    • Common walls with other units/homes: End Unit
    Interior area
    • Total structure area: 1,140
    • Total interior livable area: 1,140 sqft

    Property

    Parking
    • Total spaces: 1
    • Parking features: Assigned, Covered, Guest
    • Carport spaces: 1
    Features
    • Levels: One
    • Stories: 1
    • Patio & porch: Covered, Porch, Rear Porch, Screened, Side Porch
    • Exterior features: Storage
    • Has view: Yes
    • View description: Trees/Woods
    Lot
    • Size: 686 Square Feet
    • Features: Conservation Area, City Lot, Sloped
    • Residential vegetation: Mature Landscaping, Oak Trees, Wooded
    Details
    • Additional structures: Storage
    • Parcel number: 0321295190700101B
    • Zoning: PUD
    • Special conditions: None

    Construction

    Type & style
    • Home type: Condo
    • Architectural style: Traditional
    • Property subtype: Condominium
    Materials
    • Block, Stucco
    • Foundation: Slab
    • Roof: Shingle
    Condition
    • New construction: No
    • Year built: 1973

    Utilities & green energy

    • Sewer: Public Sewer
    • Water: Public
    • Utilities for property: Cable Available, Cable Connected, Electricity Connected, Phone Available, Public, Sewer Connected, Street Lights, Underground Utilities, Water Connected

    Community & HOA

    Community
    • Features: Water Access, Clubhouse, Community Mailbox, Deed Restrictions, Gated Community - Guard, Golf Carts OK, Stable(s), Horses Allowed, Irrigation-Reclaimed Water, Park, Playground, Pool
    • Security: Gated Community
    • Pet fee: $0 monthly
    • Subdivision: SPRINGS FAIRWAY VILLAS
    HOA
    • Has HOA: Yes
    • Amenities included: Clubhouse, Gated, Stable(s), Maintenance, Park, Playground, Pool, Recreation Facilities, Security, Tennis Court(s), Trail(s), Vehicle Restrictions
    • Services included: 24-Hour Guard, Common Area Taxes, Community Pool, Maintenance Structure, Maintenance Grounds, Manager, Pool Maintenance, Recreational Facilities, Trash
    • HOA fee: $951 monthly
    • HOA name: Castle Group
    • HOA phone: 407-862-3881
    • Second HOA name: Springs
    Location
    • Region: Longwood

    Financial & listing details

    • Price per square foot: $132/sqft
    • Annual tax amount: $1,512
    • Date on market: 3/4/2026
    • Cumulative days on market: 23 days
    • Listing terms: Cash,Conventional,FHA,VA Loan
    • Ownership: Condominium
    • Total actual rent: 0
    • Electric utility on property: Yes
    • Road surface type: Paved, Asphalt

    Price history

    DateEventPrice
    4/27/2026Sold$150,000-11.8%$132/sqft
    Source: Stellar MLS #O6387603 Report a problem
    3/27/2026Pending sale$170,000$149/sqft
    Source: Stellar MLS #O6387603 Report a problem
    3/4/2026Listed for sale$170,000+1.5%$149/sqft
    Source: Stellar MLS #O6387603 Report a problem
    11/23/2020Sold$167,500$147/sqft
    Source: Stellar MLS #O5892262 Report a problem
    10/25/2020Pending sale$167,500$147/sqft
    Source: KELLER WILLIAMS HERITAGE REALT #O5892262 Report a problem
    9/18/2020Listed for sale$167,500$147/sqft
    Source: KELLER WILLIAMS HERITAGE REALTY #O5892262 Report a problem

    Public tax history

    Tax history is unavailable.

    Neighborhood: 32779

    Nearby schools

    GreatSchools rating
    Schools provided by the listing agent
    • Elementary: Sabal Point Elementary
    • Middle: Rock Lake Middle
    • High: Lyman High

    Source: Stellar MLS. This data may not be complete. We recommend contacting the local school district to confirm school assignments for this home.

    Get pre-qualified for a loan
    At Zillow Home Loans, we can pre-qualify you in as little as 5 minutes with no impact to your credit score.

    An equal housing lender. NMLS #10287.