Skip main navigation
Closed
  • $809,500

    104 Fairway Overlook, Woodstock, GA 30188

    5beds
    4,463sqft
    Single Family Residence, Residential
    Built in 1999
    0.58 Acres Lot
    $812,500 Zestimate®
    $181/sqft
    $4,613 Estimated rent

    Home value

    $812,500

    $772,000 - $853,000

    $4,613/mo

    Zestimate® history
    Loading
    Loading...

    Owner options

    List your home for rent

    $4,613/mo

    Rent Zestimate®

    Find your next renter with Zillow Rental Manager. Plus, with online applications, you can quickly screen prospective tenants – for free.

    Learn more

    $4,613/mo

    Rent Zestimate®

    Refinance and save

    $5,696/mo

    Est. payment

    Refinancing to a lower rate could help reduce your monthly payments and save thousands over the life of the loan.

    See today's rates

    $5,696/mo

    Est. payment

    Explore your selling options

    Work with a Zillow partner agent

    Leverage their expertise and Zillow's premium Showcase listings to get your home seen by more buyers.

    Get started

    List with your own agent

    Get your home in front of millions of buyers by listing it on Zillow.

    Learn how to do it

    Sell it yourself

    Take full control of how buyers see your home on Zillow by listing For Sale by Owner (FSBO).

    List your home

    What's special

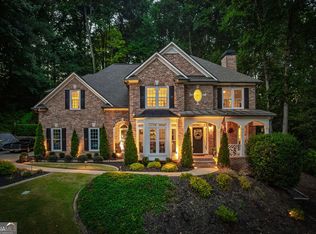
    Nestled in a serene and beloved neighborhood of Bradshaw Farm, this exceptional residence has been cherished and meticulously upgraded by its original owners, presenting in better-than-new condition with thoughtful enhancements fusing timeless craftsmanship with modern luxury. Step through the striking custom handmade wrought-iron double front entry doors and into a home that exudes warmth and sophistication. The heart of the home—the kitchen—boasts custom cabinetry, exquisite tile work, and designer lighting, complemented by premium Bosch appliances installed in 2019. Energy-efficient upgrades abound, including high-performance windows across the front façade, family room, and master picture window (2021), a durable 50-year architectural shingle roof (2021), oversized gutters with guards (2021), and fresher exterior paint. Smart living is at your fingertips with comprehensive home automation, allowing remote app control of thermostats, power blinds (primary suite), indoor and outdoor lighting, media room, irrigation, alarm system, and more. The upgraded three-zone, 16-SEER HVAC system with multistage furnaces (2020) is intelligently managed via Nest thermostats, while a new 50-gallon hot water heater with WiFi leak detection ensures peace of mind. The elegant wrought-iron staircase spindles lead to a master retreat designed for pure indulgence: a custom closet system with his and her sides, and a beautifully remodeled bathroom featuring a spa-like shower with frameless glass, a three-seat Jacuzzi tub, Italian floor tiles, handmade stained-glass windows, luxurious cabinetry with thermostat-controlled toe-kick heaters, and gleaming quartz counters. Outdoors, the magic continues with a custom-built rear porch adorned in oversized travertine stone tile, complete with a direct-vent electronic-ignition fireplace for year-round enjoyment. The meticulously landscaped backyard offers two inviting tiers of outdoor living: a WiFi-controlled cascading waterfall, a stone natural-gas fire pit, a fully equipped outdoor stone kitchen with gas grill and rotisserie, and a built-in hot tub on the lower deck. Extensive night lighting illuminates both front and rear, while a four-zone irrigation system with separate meter, WiFi controller, and rain sensor keeps everything lush and vibrant. The triple-insulated farm-style garage doors add the perfect finishing touch. The finished basement—a true entertainment and wellness haven—features a full bath, wine bar, a custom Finnleo multi-person teak sauna with LED lighting and integrated audio, a dedicated home gym, a quiet home office, and a state-of-the-art theater room with a 150" screen, HD projector, Dolby Atmos sound, and premium Polk speakers. A centralized wiring closet delivers Ethernet connectivity to all three levels for effortless modern living. This home isn’t just move-in ready—it’s a thoughtfully curated sanctuary where every detail invites you to relax, entertain, and live extraordinarily well.

    Zillow last checked:

    Listing updated:

    Listing Provided by:

    Michele OBrien,

    Atlanta Communities 770-906-3232,

    Becca Phillips,

    Atlanta Communities

    Bought with:

    Robert Rogers, 336981

    Hardy Realty and Development Company

    Source: FMLS GA,MLS#: 7704185MLS Logo

    Facts & features

    Interior

    Bedrooms & bathrooms
    • Bedrooms: 5
    • Bathrooms: 4
    • Full bathrooms: 4
    • Main level bathrooms: 1
    • Main level bedrooms: 1
    Primary bedroom
    • Features: Oversized Master, Other
    • Level: Oversized Master, Other
    Bedroom
    • Features: Oversized Master, Other
    Primary bathroom
    • Features: Double Vanity, Separate Tub/Shower, Whirlpool Tub
    Dining room
    • Features: Separate Dining Room
    Kitchen
    • Features: Cabinets Stain, Kitchen Island, Pantry, Solid Surface Counters, View to Family Room, Wine Rack
    Heating
    • Central
    Cooling
    • Ceiling Fan(s), Central Air
    Appliances
    • Included: Dishwasher, Gas Cooktop, Microwave, Range Hood, Refrigerator, Self Cleaning Oven
    • Laundry: Laundry Room, Sink, Upper Level
    Features
    • Crown Molding, Double Vanity, Entrance Foyer 2 Story, High Ceilings 10 ft Upper, High Speed Internet, Recessed Lighting, Sauna, Tray Ceiling(s), Walk-In Closet(s), Wet Bar
    • Flooring: Carpet, Hardwood, Tile
    • Windows: Double Pane Windows, Plantation Shutters
    • Basement: Daylight,Exterior Entry,Finished,Full,Interior Entry,Walk-Out Access
    • Number of fireplaces: 2
    • Fireplace features: Family Room, Gas Log, Gas Starter, Outside
    • Common walls with other units/homes: No Common Walls
    Interior area
    • Total structure area: 4,463
    • Total interior livable area: 4,463 sqft
    • Finished area above ground: 3,003
    • Finished area below ground: 1,460

    Property

    Parking
    • Total spaces: 2
    • Parking features: Driveway, Garage, Garage Door Opener, Garage Faces Side, Kitchen Level
    • Garage spaces: 2
    • Has uncovered spaces: Yes
    Accessibility
    • Accessibility features: None
    Features
    • Levels: Three Or More
    • Patio & porch: Covered, Deck, Enclosed, Front Porch, Screened
    • Exterior features: Gas Grill, Lighting, Other
    • Pool features: None
    • Has spa: Yes
    • Spa features: Bath, Private
    • Fencing: None
    • Has view: Yes
    • View description: Neighborhood
    • Waterfront features: None
    • Body of water: None
    Lot
    • Size: 0.58 Acres
    • Features: Back Yard, Front Yard, Landscaped
    Details
    • Additional structures: Outdoor Kitchen
    • Parcel number: 15N27B 150
    • Other equipment: Home Theater, Irrigation Equipment
    • Horse amenities: None

    Construction

    Type & style
    • Home type: SingleFamily
    • Architectural style: Traditional
    • Property subtype: Single Family Residence, Residential
    Materials
    • Brick 3 Sides, Cement Siding
    • Foundation: Concrete Perimeter
    • Roof: Shingle
    Condition
    • Resale
    • New construction: No
    • Year built: 1999

    Utilities & green energy

    • Electric: Other
    • Sewer: Public Sewer
    • Water: Public
    • Utilities for property: Cable Available, Electricity Available, Natural Gas Available, Phone Available, Sewer Available, Water Available
    Green energy
    • Energy efficient items: Appliances, Insulation, Lighting, Thermostat, Windows
    • Energy generation: None

    Community & neighborhood

    Security
    • Security features: Security Service, Smoke Detector(s)
    Community
    • Community features: Clubhouse, Homeowners Assoc, Near Schools, Near Shopping, Near Trails/Greenway, Pickleball, Playground, Pool, Sidewalks, Street Lights, Swim Team, Tennis Court(s)
    Location
    • Region: Woodstock
    • Subdivision: Bradshaw Farm

    HOA & financial

    HOA
    • Has HOA: Yes
    • HOA fee: $875 annually

    Other

    Other facts
    • Road surface type: Asphalt

    Price history

    DateEventPrice
    4/23/2026Sold$809,500-4.8%$181/sqft
    Source: FMLS GA #7704185 Report a problem
    3/26/2026Pending sale$849,900$190/sqft
    Source: GAMLS #10672704 Report a problem
    3/11/2026Price change$849,900-0.9%$190/sqft
    Source: GAMLS #10672704 Report a problem
    1/19/2026Listed for sale$858,000$192/sqft
    Source: FMLS GA #7704185 Report a problem
    12/1/2025Listing removed$858,000$192/sqft
    Source: FMLS GA #7560097 Report a problem
    10/31/2025Price change$858,000-0.1%$192/sqft
    Source: FMLS GA #7560097 Report a problem
    7/11/2025Price change$859,000-3.4%$192/sqft
    Source: GAMLS #10502035 Report a problem
    4/17/2025Listed for sale$889,000-1.1%$199/sqft
    Source: FMLS GA #7560097 Report a problem
    6/24/2024Listing removed$899,000$201/sqft
    Source: FMLS GA #7401552 Report a problem
    6/11/2024Listed for sale$899,000+215.9%$201/sqft
    Source: FMLS GA #7401552 Report a problem
    9/22/1999Sold$284,600$64/sqft
    Source: Public Record Report a problem

    Public tax history

    YearProperty taxesTax assessment
    2025$7,274 +0.4%$277,080 +0.5%
    2024$7,242 -0.7%$275,760 -0.6%
    2023$7,291 +37.8%$277,400 +25.5%
    2022$5,291 +6.5%$221,000 +17.5%
    2021$4,967 +4.8%$188,040 +5.6%
    2020$4,739 +2.5%$178,000 +3.2%
    2019$4,621 +3.7%$172,560 -58%
    2018$4,456 +3%$411,200 +4.4%
    2017$4,328 +2.2%$394,000 +3.8%
    2016$4,233 $379,600 +8.1%
    2015$4,233 +12.6%$351,100 +8.1%
    2014$3,759 +10.7%$324,800 +12.3%
    2013$3,395 -3.5%$289,100 -3.1%
    2012$3,518 +15.2%$298,400 +11.8%
    2011$3,054 +2%$266,800 +147.9%
    2010$2,994 -5.9%$107,640 -11%
    2009$3,181 +2.1%$120,880 -6.2%
    2008$3,114 -1.1%$128,880 -0.9%
    2007$3,147 +4.1%$130,040 +5.3%
    2006$3,025 -0.2%$123,440 +0.4%
    2005$3,030 $122,920 -59.3%
    2004-- $302,000 +1.9%
    2003-- $296,500 +147.7%
    2002$2,969 +4%$119,680 +7.7%
    2001$2,855 $111,080
    2000-- $111,080 +461%
    1999$575 $19,800

    Find assessor info on the county website

    Neighborhood: 30188

    Nearby schools

    GreatSchools rating
    Schools provided by the listing agent
    • Elementary: Hickory Flat - Cherokee
    • Middle: Dean Rusk
    • High: Sequoyah

    Source: FMLS GA. This data may not be complete. We recommend contacting the local school district to confirm school assignments for this home.

    Get a cash offer in 3 minutes
    Find out how much your home could sell for in as little as 3 minutes with a no-obligation cash offer.
    Estimated market value
    $812,500
    Get a cash offer in 3 minutes
    Find out how much your home could sell for in as little as 3 minutes with a no-obligation cash offer.
    Estimated market value
    $812,500