Skip main navigation
Off market
  • $1,019,300

    104 Father Hugo Dr, Greer, SC 29650

    4beds
    4,200sqft
    SingleFamily
    Built in 1998
    0.43 Acres Lot
    $1,019,300 Zestimate®
    $243/sqft
    $3,871 Estimated rent

    Home value

    $1,019,300

    $948,000 - $1.11M

    $3,871/mo

    Zestimate® history
    Loading
    Loading...

    Owner options

    List your home for rent

    $3,871/mo

    Rent Zestimate®

    Find your next renter with Zillow Rental Manager. Plus, with online applications, you can quickly screen prospective tenants – for free.

    Learn more

    $3,871/mo

    Rent Zestimate®

    Refinance and save

    $4,788/mo

    Est. payment

    Refinancing to a lower rate could help reduce your monthly payments and save thousands over the life of the loan.

    See today's rates

    $4,788/mo

    Est. payment

    Explore your selling options

    Work with a Zillow partner agent

    Leverage their expertise and Zillow's premium Showcase listings to get your home seen by more buyers.

    Get started

    List with your own agent

    Get your home in front of millions of buyers by listing it on Zillow.

    Learn how to do it

    Sell it yourself

    Take full control of how buyers see your home on Zillow by listing For Sale by Owner (FSBO).

    List your home

    What's special

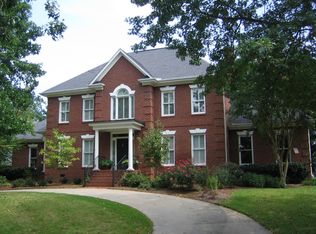
    Stately 4 bedroom 4 bathroom brick Home in exclusive golf course community with updated kitchen. This beautiful home is well built with recent updates and is move-in ready for a new owner. A welcoming sidewalk leads to an elegant brick front porch. As you enter the residence, the two-story foyer with custom white wrought-iron railing and Site finished hardwood flooring throughout the main level are true quality.The Foyer is flanked by an office with glass French doors and 9-foot ceilings and Plantation shutters. It also has a closet and access to the downstairs full bathroom with granite counter top and shower. This could be made into a main level 5th bedroom. To the left of foyer you will find an open room which would make a perfect over sized dining room and sitting area. Sliding glass doors are 2 over sized leading to the rear patio with brick surrounding and waterproof pergola for privacy and shade. You must see the large open kitchen that has been COMPLETELY updated with granite counter tops, tile back splash, new stainless appliances including double ovens, dishwasher, and gas cook top. The kitchen also includes a Spacious island with bar seating and ample cabinetry, and two large walk-in pantries. One of the pantries has a sink, and would make a great Butler's pantry. The breakfast area is off of the kitchen including a Bay window that overlooks onto the back porch. Kitchen and breakfast area open to an impressive two-story great room with custom arched windows, a gas fireplace, and built-in speakers. Glass French doors lead to the back porch. The backyard feels totally private and has long-range views of the neighboring 15 acre property. As you enter the second level, there is a large bonus room (or 5th bedroom) with a vaulted ceiling, Can lights, Plantation shutters, Walk-in closet, and Pocket door leading to full bathroom with single vanity. Also, the master bath includes Tile flooring, Laminate insert shower, and a Jetted jacuzzi tub. The Laundry room has ample cabinet space, a spacious Counter top, a linen closet, and a Tile floor. An additional bedroom has Plantation shutters and looks out at the front yard. The Hall bathroom has Marble floors, a Tile shower/tub combo, and a single vanity. The Master bedroom features a vaulted ceiling, molding with recessed lighting, Built-in speakers, a Large window with arched transom, and Dual walk-in closets. The Master bathroom has a Marble floor, Double vanity, and an over-sized garden tub with a large picture window looking at the private farm and rear of home. A Separate tile shower with updated glass door, and Brushed nickel hardware. A bonus feature is the private sitting area with built-in cabinetry and shelving off master. Overlooking rear patio and private backyard. A Level driveway leads to side entry 3 car garage. Plenty of room to Park your toys. A Custom brick entry to backyard, Mature crape myrtles and magnolia tree lead to a Level private backyard, and a Weeping willow tree. Important updates include: New paint throughout entire house. updated counter tops and appliances in kitchen, Updated lighting, Updated vanity and 1/2 bath, Updated glass in master bathroom, and Updated hardware in the master bathroom, new roof in 2016, crawlspace de-humidifier, full irrigation system, and a security system. Separate memberships are available for the pool, tennis courts and golf amenities.

    This property is off market, which means it's not currently listed for sale or rent on Zillow. This may be different from what's available on other websites or public sources.

    Facts & features

    Interior

    Bedrooms & bathrooms
    • Bedrooms: 4
    • Bathrooms: 4
    • Full bathrooms: 4
    Heating
    • Forced air, Gas
    Cooling
    • Central
    Appliances
    • Included: Dishwasher, Garbage disposal, Refrigerator
    • Laundry: Laundry Room, 2nd Floor, Walk-In
    Features
    • Ceiling Fan(s), 2 Story Foyer, Central Vacuum, Walk-In Closet(s), Countertops-Solid Surface, Office/Study, Ceiling 9ft+, Ceiling Smooth, 2nd Stair Case
    • Flooring: Tile, Carpet, Hardwood
    • Basement: Crawl Space
    • Attic: Pull Down Stairs, Storage
    • Has fireplace: Yes
    • Fireplace features: Gas Log
    Interior area
    • Total interior livable area: 4,200 sqft

    Property

    Parking
    • Parking features: Garage - Attached
    Features
    • Patio & porch: Patio, Porch-Other
    • Exterior features: Brick
    • Spa features: Tub-Jetted
    Lot
    • Size: 0.43 Acres
    • Features: Level, Few Trees, Sprklr In Grnd-Full Yard
    Details
    • Additional structures: Garage(s)
    • Parcel number: 0534170100300

    Construction

    Type & style
    • Home type: SingleFamily
    • Architectural style: Traditional
    Materials
    • Roof: Shake / Shingle
    Condition
    • Year built: 1998

    Utilities & green energy

    • Sewer: Public Sewer
    • Water: Public
    • Utilities for property: Cable Available, Underground Utilities

    Community & neighborhood

    Security
    • Security features: Smoke Detector(s), Security System Owned
    Location
    • Region: Greer

    HOA & financial

    HOA
    • Has HOA: Yes
    • HOA fee: $46 monthly
    • Amenities included: Security, Common Areas

    Other

    Other facts
    • Sewer: Public Sewer
    • WaterSource: Public
    • Flooring: Carpet, Hardwood, Marble, Ceramic Tile
    • Heating: Forced Air, Natural Gas
    • Appliances: Dishwasher, Refrigerator, Disposal, Gas Cooktop, Double Oven, Gas Water Heater, Cook Top-Dwn Draft, Oven(s)-Wall
    • AssociationYN: true
    • FireplaceYN: true
    • InteriorFeatures: Ceiling Fan(s), 2 Story Foyer, Central Vacuum, Walk-In Closet(s), Countertops-Solid Surface, Office/Study, Ceiling 9ft+, Ceiling Smooth, 2nd Stair Case
    • GarageYN: true
    • AttachedGarageYN: true
    • HeatingYN: true
    • Utilities: Cable Available, Underground Utilities
    • CoolingYN: true
    • PatioAndPorchFeatures: Patio, Porch-Other
    • FireplacesTotal: 1
    • LotFeatures: Level, Few Trees, Sprklr In Grnd-Full Yard
    • ArchitecturalStyle: Traditional
    • Basement: Crawl Space
    • FireplaceFeatures: Gas Log
    • Cooling: Central Air, Electric
    • CommunityFeatures: Sidewalks, Street Lights
    • LaundryFeatures: Laundry Room, 2nd Floor, Walk-In
    • OtherStructures: Garage(s)
    • AssociationAmenities: Security, Common Areas
    • SecurityFeatures: Smoke Detector(s), Security System Owned
    • ParkingFeatures: Attached Garage, Paved, Garage Door Opener, Side/Rear Entry, Extra Pad, Yard Door, Attached Garage 3+ Cars
    • Attic: Pull Down Stairs, Storage
    • RoomMasterBedroomFeatures: Walk-In Closet(s), Sitting Room, Multiple Closets
    • RoomMasterBedroomLevel: Second
    • RoomMasterBathroomFeatures: Double Vanity, Full Bath, Shower-Separate
    • MainLevelBedrooms: 0
    • Roof: Architectural
    • SpaFeatures: Tub-Jetted
    • ConstructionMaterials: Brick Veneer-Full
    • CoListAgentFullName: Milton Shockley
    • MlsStatus: Contingency Contract

    Price history

    DateEventPrice
    2/3/2020Sold$585,000-4.1%$139/sqft
    Source: Greater Greenville AOR #1396886 Report a problem
    1/6/2020Pending sale$610,000$145/sqft
    Source: Re/Max Realty Professionals #1396886 Report a problem
    12/16/2019Price change$610,000-3%$145/sqft
    Source: Re/Max Realty Professionals #1396886 Report a problem
    9/10/2019Price change$629,000-4%$150/sqft
    Source: Re/Max Realty Professionals #1396886 Report a problem
    7/11/2019Listed for sale$655,000+9.3%$156/sqft
    Source: Re/Max Realty Professionals #1396886 Report a problem
    10/18/2018Listing removed$599,000$143/sqft
    Source: Coldwell Banker Caine #1368313 Report a problem
    9/28/2018Price change$599,000-8.5%$143/sqft
    Source: Coldwell Banker Caine #1368313 Report a problem
    8/15/2018Price change$655,000-2.1%$156/sqft
    Source: Coldwell Banker Caine #1368313 Report a problem
    7/2/2018Price change$669,000-4.3%$159/sqft
    Source: Coldwell Banker Caine #1368313 Report a problem
    5/21/2018Listed for sale$699,000-12.6%$166/sqft
    Source: Coldwell Banker Caine Co. #1368313 Report a problem
    11/30/2017Listing removed$800,000$190/sqft
    Source: KELLER WILLIAMS REALTY -G #239353 Report a problem
    8/1/2017Price change$800,000-9.9%$190/sqft
    Source: Greenville SC #1327069 Report a problem
    8/3/2016Listed for sale$888,000+112.7%$211/sqft
    Source: Keller Williams Greenville Upstate #1327069 Report a problem
    4/5/2001Sold$417,500$99/sqft
    Source: Public Record Report a problem

    Public tax history

    YearProperty taxesTax assessment
    2024$3,536 -2.1%$559,730
    2023$3,613 +10.7%$559,730
    2022$3,263 -0.1%$559,730
    2021$3,265 -68%$559,730 +0.2%
    2020$10,197 +1%$558,680
    2019$10,093 +210.6%$558,680
    2018$3,249 $558,680 +2399.7%
    2017$3,249 +0.9%$22,350 -96%
    2016$3,219 +4.5%$558,680
    2015$3,080 +1.3%$558,680 -2.7%
    2014$3,039 -8.1%$573,964
    2013$3,308 +12.8%$573,964
    2012$2,932 -8.5%--
    2011$3,204 +0.1%--
    2010$3,200 --
    2009-- --
    2008-- --
    2007-- --
    2006-- --
    2005-- --
    2004-- --
    2003-- --
    2002-- --
    2001-- --
    2000-- --

    Find assessor info on the county website

    Neighborhood: 29650

    Nearby schools

    GreatSchools rating
    Schools provided by the listing agent
    • Elementary: Buena Vista
    • Middle: Northwood
    • High: Riverside

    Source: The MLS. This data may not be complete. We recommend contacting the local school district to confirm school assignments for this home.

    Get a cash offer in 3 minutes
    Find out how much your home could sell for in as little as 3 minutes with a no-obligation cash offer.
    Estimated market value
    $1,019,300
    Get a cash offer in 3 minutes
    Find out how much your home could sell for in as little as 3 minutes with a no-obligation cash offer.
    Estimated market value
    $1,019,300