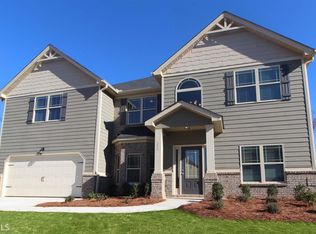
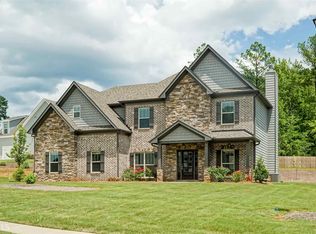
Beautiful craftsman home with 4 bedrooms and 3 1/2 baths open concept floor plan in Ola school district . Gourmet kitchen overlooking vaulted fireside living room with stunning 2 story foyer. Owners suite with sitting area and en suite on main floor along with a spacious laundry room. Three bedrooms upstairs with guest suite and second bedroom with en suite. Spacious third bedroom has huge closet with attic access for storage. Spray foam insulation, granite countertops, stainless steel appliances with gas range and beautiful hardwood floors.
This property is not currently displayed as for sale or rent on Zillow. This may be different from what's on other websites or public sources.