If you've been searching for a home where the trees are as much a feature as the house itself, welcome home. Tucked beneath towering oaks on a peaceful oversized lot in Brock ISD, this charming 3-bedroom, 2-bath home offers the space and setting buyers rarely find. Vaulted ceilings, a beautiful brick fireplace, warm wood flooring, and a flexible office with custom built-ins create a home that's both functional and inviting. The spacious kitchen offers generous cabinetry and overlooks the main living areas, making everyday living and entertaining effortless. Step outside to enjoy the shaded backyard, covered patio, and plenty of room to relax, garden, or let kids and pets roam. Just minutes from shopping, dining, and I-20, this property delivers the perfect balance of privacy, convenience, and the peaceful lifestyle that makes Brock so desirable. New roof 2025.
Sold
Price Unknown
104 Fawn Ct, Weatherford, TX 76088
3beds
1,257sqft
Single Family Residence
Built in 2002
0.61 Acres Lot
$310,100 Zestimate®
$--/sqft
$1,683 Estimated rent
Home value
$310,100
$295,000 - $326,000
$1,683/mo
Zestimate® history
Owner options
List your home for rent
$1,683/mo
Rent Zestimate®
Find your next renter with Zillow Rental Manager. Plus, with online applications, you can quickly screen prospective tenants – for free.
$1,683/mo
Rent Zestimate®
Refinance and save
Refinancing to a lower rate could help reduce your monthly payments and save thousands over the life of the loan.
Explore your selling options
Work with a Zillow partner agent
Leverage their expertise and Zillow's premium Showcase listings to get your home seen by more buyers.
Get startedList with your own agent
Get your home in front of millions of buyers by listing it on Zillow.
Learn how to do itSell it yourself
Take full control of how buyers see your home on Zillow by listing For Sale by Owner (FSBO).
List your homeWhat's special
Beautiful brick fireplaceShaded backyardWarm wood flooringTowering oaksCovered patioVaulted ceilingsPeaceful oversized lot
Zillow last checked:
Listing updated:
Listed by:
Kolby Stewart 0639074 970-749-7404,
The Ashton Agency 817-266-1009,
Grace Wigginton 0815643 682-404-6414,
The Ashton Agency
Bought with:
Alicia Brunson, 0515014
Realty World Professionals
Source: NTREIS,MLS#: 21329406
Facts & features
Interior
Bedrooms & bathrooms
- Bedrooms: 3
- Bathrooms: 2
- Full bathrooms: 2
Primary bedroom
- Level: First
- Dimensions: 0 x 0
Bedroom
- Level: First
- Dimensions: 0 x 0
Bedroom
- Level: First
- Dimensions: 0 x 0
Living room
- Level: First
- Dimensions: 0 x 0
Heating
- Central
Cooling
- Central Air, Ceiling Fan(s)
Appliances
- Included: Dishwasher, Electric Cooktop, Microwave
- Laundry: Electric Dryer Hookup, Laundry in Utility Room
Features
- Decorative/Designer Lighting Fixtures, High Speed Internet
- Flooring: Luxury Vinyl Plank
- Has basement: No
- Number of fireplaces: 1
- Fireplace features: Living Room, Wood Burning
Interior area
- Total interior livable area: 1,257 sqft
Property
Parking
- Total spaces: 2
- Parking features: Covered, Garage Faces Front, Garage
- Attached garage spaces: 2
Features
- Levels: One
- Stories: 1
- Pool features: None
- Fencing: Back Yard,Wood
Lot
- Size: 0.61 Acres
- Features: Interior Lot
Details
- Parcel number: R000076505
Construction
Type & style
- Home type: SingleFamily
- Architectural style: Traditional,Detached
- Property subtype: Single Family Residence
- Attached to another structure: Yes
Materials
- Brick
- Foundation: Slab
- Roof: Composition
Condition
- Resale
- Year built: 2002
Utilities & green energy
- Sewer: Aerobic Septic
- Utilities for property: Septic Available
Community & HOA
Community
- Security: Smoke Detector(s)
- Subdivision: Deerfield Estates
HOA
- Has HOA: No
Location
- Region: Weatherford
Financial & listing details
- Tax assessed value: $308,790
- Annual tax amount: $5,613
- Date on market: 7/13/2026
- Cumulative days on market: 57 days
- Listing terms: Cash,Conventional,FHA,VA Loan
- Exclusions: Fridge
Price history
| Date | Event | Price |
|---|---|---|
| 9/8/2026 | Sold | -- |
Source: NTREIS #21329406 Report a problem | ||
| 7/20/2026 | Contingent | $325,000$259/sqft |
Source: NTREIS #21329406 Report a problem | ||
| 7/13/2026 | Listed for sale | $325,000$259/sqft |
Source: NTREIS #21329406 Report a problem | ||
| 3/28/2020 | Listing removed | $1,480+4.2%$1/sqft |
Source: RE/MAX Trinity III #14310185 Report a problem | ||
| 3/26/2020 | Listed for rent | $1,420$1/sqft |
Source: RE/MAX Trinity #14310185 Report a problem | ||
| 11/17/2018 | Listing removed | $1,420$1/sqft |
Source: RE/MAX TRINITY III #13969334 Report a problem | ||
| 11/8/2018 | Listed for rent | $1,420$1/sqft |
Source: RE/MAX Trinity #13969334 Report a problem | ||
Public tax history
| Year | Property taxes | Tax assessment |
|---|---|---|
| 2025 | $5,613 -0.2% | $308,790 +1.5% |
| 2024 | $5,623 +0.4% | $304,130 |
| 2023 | $5,599 +20.1% | $304,130 +32.5% |
| 2022 | $4,660 -0.8% | $229,530 |
| 2021 | $4,699 +241% | $229,530 +33.4% |
| 2020 | $1,378 +0.4% | $172,100 |
| 2019 | $1,373 +2% | $172,100 +11.5% |
| 2018 | $1,346 +2.3% | $154,360 |
| 2017 | $1,315 +2.3% | $154,360 +16.6% |
| 2016 | $1,286 -7% | $132,440 |
| 2015 | $1,384 | $132,440 +10.2% |
| 2014 | $1,384 | $120,170 -2% |
| 2010 | -- | $122,640 +3.1% |
| 2009 | -- | $118,910 |
| 2008 | -- | -- |
| 2007 | -- | -- |
| 2006 | -- | -- |
| 2004 | -- | $106,320 |
Find assessor info on the county website
Neighborhood: 76088
Nearby homes
- $319,300-- bd-- ba1.3k sqft100 Fawn Ct, Weatherford, TX 76088Off Market
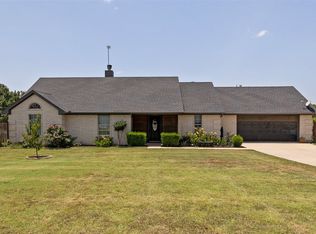
- $--3 bd2 ba1.4k sqft101 Fawn Ct, Weatherford, TX 76088Sold
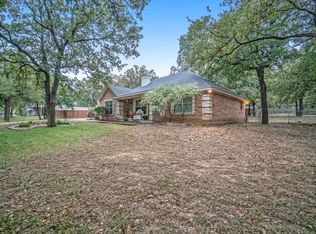
- $332,2003 bd2 ba1.4k sqft112 Deerfield Blvd, Weatherford, TX 76088Off Market
- $267,500-- bd-- ba1.7k sqft2877 Ranger Hwy, Weatherford, TX 76088Off Market
- $356,200-- bd-- ba1.7k sqft100 Hunters Cir, Weatherford, TX 76088Off Market
- $--3 bd2 ba1.6k sqft108 Deerfield Blvd, Weatherford, TX 76088Sold
- $331,300-- bd-- ba1.4k sqft110 Hunters Cir, Weatherford, TX 76088Off Market
- $320,800-- bd-- ba1.3k sqft103 Hunters Cir, Weatherford, TX 76088Off Market
Nearby schools
GreatSchools rating
- NABrock Elementary SchoolGrades: PK-2Distance: 5.5 mi
- 8/10Brock Junior High SchoolGrades: 6-8Distance: 6.1 mi
- 7/10Brock High SchoolGrades: 9-12Distance: 5.8 mi
Schools provided by the listing agent
- Elementary: Brock
- Middle: Brock
- High: Brock
- District: Brock ISD
Source: NTREIS. This data may not be complete. We recommend contacting the local school district to confirm school assignments for this home.
Get a cash offer in 3 minutes
Find out how much your home could sell for in as little as 3 minutes with a no-obligation cash offer.
Estimated market value
$310,100
Get a cash offer in 3 minutes
Find out how much your home could sell for in as little as 3 minutes with a no-obligation cash offer.
Estimated market value
$310,100
- Texas
- Parker County
- Weatherford
- 76088
- 104 Fawn Ct
