Skip main navigation
Off market
  • $240,500

    104 Faybrook Dr, Byron, GA 31008

    3beds
    1,660sqft
    SingleFamily
    Built in 2005
    6,969 Square Feet Lot
    $240,500 Zestimate®
    $145/sqft
    $1,800 Estimated rent

    Home value

    $240,500

    $228,000 - $253,000

    $1,800/mo

    Zestimate® history
    Loading
    Loading...

    Owner options

    List your home for rent

    $1,800/mo

    Rent Zestimate®

    Find your next renter with Zillow Rental Manager. Plus, with online applications, you can quickly screen prospective tenants – for free.

    Learn more

    $1,800/mo

    Rent Zestimate®

    Refinance and save

    $1,578/mo

    Est. payment

    Refinancing to a lower rate could help reduce your monthly payments and save thousands over the life of the loan.

    See today's rates

    $1,578/mo

    Est. payment

    Explore your selling options

    Work with a Zillow partner agent

    Leverage their expertise and Zillow's premium Showcase listings to get your home seen by more buyers.

    Get started

    List with your own agent

    Get your home in front of millions of buyers by listing it on Zillow.

    Learn how to do it

    Sell it yourself

    Take full control of how buyers see your home on Zillow by listing For Sale by Owner (FSBO).

    List your home

    What's special

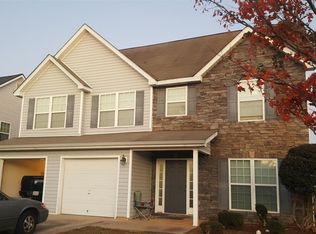
    **Beautiful, modern home suited for adding your personality and style!** Color choices thoughtfully picked to create an amazing setting for your next chapterb not to mention recessed lighting in the front entry, kitchen, and breakfast nook. Enjoy great living both indoor and outdoor with custom front porch seating, low-maintenance yard with sprinkler system, and smart front door and thermostat. The freshly painted front door welcomes you to be swept away by open-concept living/formal dining/ 2-way kitchen, tall living room ceilings, cozy gas fireplace, new waterproof flooring (all living, hallway, breakfast nook, and laundry areas), and modern black doors throughout. You will absolutely love the recently painted under-lit kitchen cabinets, accent backsplash, and pantry. This huge Master Suite is filled with natural light and big enough for a King-sized bed, includes an adjacent area for seating, home office, exercise area, or mini nursery for your bundle of joy! Off the Master is a galley-style bathroom featuring double sinks, a massive soaker tub, a separate shower and toilet, and a linen/medicine closet. Take a few steps more and find you will find your dream closet. Live luxuriously in this closet that's big enough to live in! Take advantage of the custom closet system boasting plenty of storage space for your entire wardrobe, shoes, accessories, open floor space, and a large window to let in natural light. On the other side of the house are 2 nicely-sized bedrooms with spacious walk-up closets steps away from an adorable tub-shower combo bathroom with stainless steel mirror trim and new vinyl marble flooring. Love to be in nature? You will love the quiet neighborhood, great for walking, jogging, bike riding, or backyard grilling and hammock lounging. What stays? Garage remote control, partial flooring installed in the attic for additional storage, large 8-blade/6-speed remote-controlled lighted ceiling fan, 2-door refrigerator with icemaker, electric stove, dishwasher, and built-in microwave. Some other 'perks' include new HVAC, 2-car garage, adjacent empty lot for additional street parking for gatherings, updated pavement, new pindo/"jelly palms", and close proximity to points of interest (schools, shopping, parks, restaurants, AFB, and access to I-75). Don't miss out on this gem of a home. This one will not last, call today for your showing and get the new home you have been searching for!

    This property is off market, which means it's not currently listed for sale or rent on Zillow. This may be different from what's available on other websites or public sources.

    Facts & features

    Interior

    Bedrooms & bathrooms
    • Bedrooms: 3
    • Bathrooms: 2
    • Full bathrooms: 2
    Heating
    • Forced air
    Cooling
    • Central
    Appliances
    • Included: Dishwasher, Dryer, Garbage disposal, Microwave, Range / Oven, Refrigerator, Washer
    Features
    • Flooring: Tile, Carpet, Laminate, Linoleum / Vinyl
    • Basement: None
    • Has fireplace: Yes
    Interior area
    • Total interior livable area: 1,660 sqft

    Property

    Parking
    • Total spaces: 2
    • Parking features: Garage - Attached, On-street
    Features
    • Exterior features: Other, Stone, Vinyl
    • Has view: Yes
    • View description: None
    Lot
    • Size: 6,969 sqft
    Details
    • Parcel number: 0W97E0188000

    Construction

    Type & style
    • Home type: SingleFamily
    Materials
    • Stone
    • Foundation: Slab
    • Roof: Asphalt
    Condition
    • Year built: 2005

    Community & neighborhood

    Location
    • Region: Byron

    Other

    Other facts
    • Class: Single Family Detached
    • Sale/Rent: For Sale
    • Property Type: Single Family Detached
    • Basement: Slab/None
    • Construction: Aluminum/Vinyl, Stone
    • Cooling Source: Electric
    • Cooling Type: Heat Pump
    • Interior: Foyer - Entrance, Cable TV Connections, Ceilings - Vaulted, Double Vanity, Separate Shower, Walk-in Closet, Whirlpool Bath, Carpet, Laminate Flooring
    • Fireplace Type: Gas Starter
    • Kitchen Equipment: Range/Oven, Dishwasher, Microwave - Built In, Refrigerator, Icemaker Line, Garbage Disposal
    • Heating Source: Electric
    • Heating Type: Heat Pump
    • Lot Description: Level Lot, Private Backyard
    • Rooms: Family Room, Bonus Room, DR - Separate, Split Bedroom Plan
    • Kitchen/Breakfast: Breakfast Room, Pantry
    • Water/Sewer: Public Water, Sewer Connected
    • Parking: 2 Car, Garage, Attached
    • Construction Status: Resale
    • Roof Type: Composition
    • Ownership: Fee Simple
    • Style: Traditional
    • Laundry Location: Kitchen Area
    • Laundry Type: Closet
    • Stories: 1 Story
    • Fireplace Location: In Living Room
    • Ownership: Fee Simple

    Price history

    DateEventPrice
    9/13/2022Sold$206,500-4%$124/sqft
    Source: Public Record Report a problem
    8/9/2022Pending sale$215,000$130/sqft
    Source: CGMLS #224888 Report a problem
    8/9/2022Contingent$215,000$130/sqft
    Source: CGMLS #224888 Report a problem
    8/5/2022Listed for sale$215,000+65.4%$130/sqft
    Source: CGMLS #224888 Report a problem
    10/2/2018Sold$130,000-1.9%$78/sqft
    Source: Public Record Report a problem
    8/11/2018Pending sale$132,500$80/sqft
    Source: Southern Classic Realtors #8403658 Report a problem
    7/23/2018Price change$132,500-1.8%$80/sqft
    Source: Southern Classic Realtors #8403658 Report a problem
    6/21/2018Listed for sale$134,900+7.9%$81/sqft
    Source: Southern Classic Realtors #8403658 Report a problem
    7/1/2015Listing removed$125,000$75/sqft
    Source: Southern Classic Real Estate #121886 Report a problem
    5/28/2015Listed for sale--
    Source: Southern Classic Real Estate #121886 Report a problem
    5/27/2015Listing removed$1,000$1/sqft
    Source: SOUTHERN CLASSIC REALTORS #124602 Report a problem
    4/22/2015Listed for rent$1,000$1/sqft
    Source: SOUTHERN CLASSIC REALTORS #124602 Report a problem
    4/22/2015Listing removed--
    Source: Southern Classic Real Estate #124602 Report a problem
    2/21/2015Price change$125,000-1.6%$75/sqft
    Source: Southern Classic Real Estate #124602 Report a problem
    1/3/2015Price change$127,000-2.3%$77/sqft
    Source: Southern Classic Real Estate #124602 Report a problem
    11/3/2014Listed for sale$130,000+1.6%$78/sqft
    Source: Owner Report a problem
    10/4/2010Sold$128,000-3%$77/sqft
    Source: Public Record Report a problem
    3/27/2010Listing removed$132,000$80/sqft
    Source: NCI #94667 Report a problem
    3/2/2010Listed for sale$132,000$80/sqft
    Source: NCI #94667 Report a problem

    Public tax history

    YearProperty taxesTax assessment
    2025$2,409 +1.3%$82,720 +1.5%
    2024$2,378 +1.4%$81,520 +13.8%
    2023$2,346 +30%$71,640 +31.4%
    2022$1,805 +12%$54,520 +12%
    2021$1,611 +3.5%$48,680 +3.8%
    2020$1,557 $46,880
    2019$1,557 -0.2%$46,880
    2018$1,560 +233.4%$46,880
    2017$468 +0%$46,880
    2016$468 $46,880
    2015-- $46,880
    2014$494 $46,880 -0.7%
    2013$494 $47,200
    2012-- --
    2011-- --
    2010-- --
    2009-- --
    2008-- --
    2007-- --
    2006-- --
    2005-- --

    Find assessor info on the county website

    Neighborhood: 31008

    Nearby schools

    GreatSchools rating
    Schools provided by the listing agent
    • Elementary: Eagle Springs
    • Middle: Thomson
    • High: Northside

    Source: The MLS. This data may not be complete. We recommend contacting the local school district to confirm school assignments for this home.

    Get pre-qualified for a loan
    At Zillow Home Loans, we can pre-qualify you in as little as 5 minutes with no impact to your credit score.

    An equal housing lender. NMLS #10287.

    Sell for more on Zillow
    Get a Zillow Showcase℠ listing at no additional cost and you could sell for .
    $240,500
    2% more
    +$4,810
    With Zillow Showcase(estimated)
    $245,310