Enjoy country living with this well-maintained ranch home on 10 acres, ideally located between Teague and Mexia in Freestone County. The property is fully fenced and cross-fenced, making it perfect for cattle, horses, or other livestock. Improvements include a 3-stall barn with tack room, hay storage, and additional space for trailer parking, offering a functional setup. The home features an open floor plan with generously sized rooms, providing comfort and flexibility for everyday living. The spacious primary suite includes a soaking tub, separate shower, and plenty of room to relax. Whether you're looking for a working ranch, horse property, or a peaceful country homestead, this property offers the space and setup to fit your lifestyle and make it your own.
For sale
Price cut: $15K (6/6)
$470,000
104 Fcr #867, Teague, TX 75860
3beds
1,848sqft
Farm
Built in 2012
10.1 Acres Lot
$-- Zestimate®
$254/sqft
$-- HOA
What's special
- 135 days
- 282
- 23
Zillow last checked:
Listing updated:
Listed by:
Reginald Hays TREC #0545680 254-315-8155,
RE/MAX Advanced Real Estate - Buffalo TX
Source: HAR,MLS#: 59939540
Facts & features
Interior
Bedrooms & bathrooms
- Bedrooms: 3
- Bathrooms: 2
- Full bathrooms: 2
Rooms
- Room types: Utility Room
Primary bathroom
- Features: Primary Bath: Separate Shower, Primary Bath: Soaking Tub, Secondary Bath(s): Tub/Shower Combo, Vanity Area
Kitchen
- Features: Breakfast Bar, Kitchen Island, Kitchen open to Family Room, Pantry, Soft Closing Cabinets, Soft Closing Drawers
Heating
- Electric
Cooling
- Ceiling Fan(s), Electric
Appliances
- Included: Refrigerator, Electric Oven, Oven, Microwave, Free-Standing Range, Dishwasher, Instant Hot Water
- Laundry: Electric Dryer Hookup, Washer Hookup
Features
- Formal Entry/Foyer, High Ceilings, All Bedrooms Down, Primary Bed - 1st Floor, Walk-In Closet(s)
- Flooring: Concrete
- Number of fireplaces: 1
- Fireplace features: Gas, Gas Log
Interior area
- Total structure area: 1,848
- Total interior livable area: 1,848 sqft
Property
Parking
- Total spaces: 2
- Parking features: Additional Parking, Driveway Gate, Attached Carport
- Carport spaces: 2
Features
- Stories: 1
- Fencing: Cross Fenced,Fenced
Lot
- Size: 10.1 Acres
- Features: Pasture, Cleared, 10 Up to 15 Acres
- Topography: Rolling,Sloping
Details
- Additional structures: Barn(s), Stable(s)
- Parcel number: 003650013301000000000
Construction
Type & style
- Home type: SingleFamily
- Architectural style: Other
- Property subtype: Farm
Materials
- Cement Board
- Foundation: Slab
Condition
- New construction: No
- Year built: 2012
Utilities & green energy
- Sewer: Aerobic Septic
- Water: Public
Green energy
- Energy efficient items: Thermostat
Community & HOA
Location
- Region: Teague
Financial & listing details
- Price per square foot: $254/sqft
- Tax assessed value: $412,381
- Annual tax amount: $867
- Date on market: 4/21/2026
- Listing terms: Cash,Conventional,FHA,VA Loan
- Road surface type: Asphalt
Estimated market value
Not available
Estimated sales range
Not available
$1,869/mo
Price history
| Date | Event | Price |
|---|---|---|
| 6/6/2026 | Price change | $470,000-3.1%$254/sqft |
Source:  HAR #59939540 Report a problem HAR #59939540 Report a problem | ||
| 4/21/2026 | Listed for sale | $485,000$262/sqft |
Source: HAR #59939540 Report a problem | ||
Public tax history
| Year | Property taxes | Tax assessment |
|---|---|---|
| 2025 | $867 +10.4% | $212,782 +5.6% |
| 2024 | $785 +12.7% | $201,511 -16.9% |
| 2023 | $697 +3.1% | $242,421 +11.5% |
| 2022 | $676 -0.5% | $217,441 +5.1% |
| 2021 | $679 | $206,807 +9.1% |
| 2020 | -- | $189,642 -5.8% |
| 2019 | -- | $201,238 -2.4% |
| 2018 | -- | $206,289 +1.7% |
| 2017 | -- | $202,789 +14% |
| 2016 | -- | $177,833 +1.5% |
| 2015 | -- | $175,241 +4.9% |
| 2014 | -- | $167,121 |
Find assessor info on the county website
Monthly payment
Est. payment
Payment breakdown
Explore the cost of this home by adjusting the details. Changes won't be saved.Climate risks
Neighborhood: 75860
Nearby schools
Schools provided by the listing agent
- Elementary: Teague Elementary School (Teague)
- Middle: Teague Junior High School
- High: Teague High School
Source: HAR. This data may not be complete. We recommend contacting the local school district to confirm school assignments for this home.


Similar homes
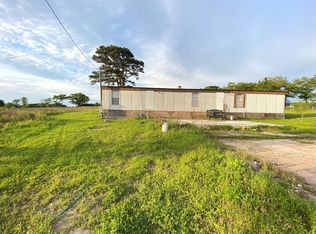
- $489,0003 bd2 ba1.6k sqft671 Lcr 516, Mexia, TX 76667For Sale
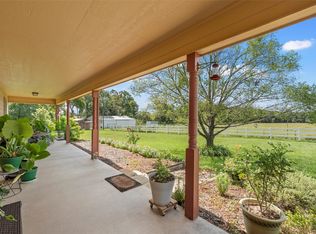 MLS ID #21354579, Amy Huffman. NTREIS
 - $460,0003 bd2 ba1.3k sqft184 Fcr #941, Teague, TX 75860For Sale
 MLS ID #21368643, Taylor German. NTREIS
 - $425,0003 bd2 ba1.2k sqft240 County Road 920, Mexia, TX 76667For Sale
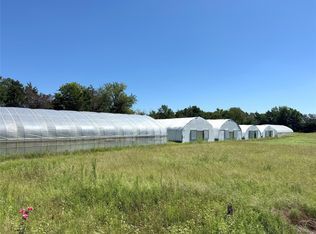 MLS ID #54393492, Hongyan Liu, AlphaMax Realty Inc.. HAR
 - $539,9994 bd2 ba2.3k sqft683 W Us Highway 84, Teague, TX 75860For Sale
 MLS ID #21301469, Jason Baker. NTREIS
