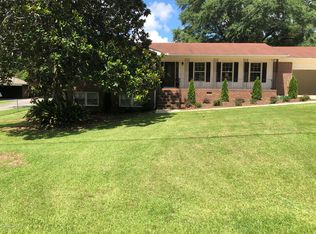
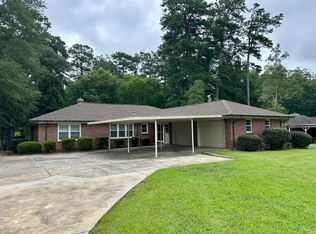
Location, location, location! Welcome home to this charming ranch-style home in an established neighborhood! This spacious 3 bedroom, 2 bath home offers a comfortable layout with both a living room and large den , perfect for relaxing or entertaining. Enjoy the convenience of a 2 car carport,along with a covered back patio overlooking the fenced-in backyard-ideal for outdoor gatherings, pets or simply enjoying your private space. The great neighborhood setting, this home is ready for its next owners to make it their own!
Pending
$250,000
104 Fernway Dr, Jasper, AL 35501
3beds
2baths
2,250sqft
Single Family Residence
Built in 1966
0.66 Acres Lot
$250,000 Zestimate®
$111/sqft
$-- HOA
What's special
Fenced-in backyardIdeal for outdoor gatheringsComfortable layoutCovered back patioLarge den
- 22 days
- 55
- 5
Zillow last checked:
Listing updated:
Listed by:
Melonie Aldridge 205-522-8488,
EXP Realty Central
Source: Walker County Area MLS,MLS#: 26-1658
Facts & features
Interior
Bedrooms & bathrooms
- Bedrooms: 3
- Bathrooms: 2
Heating
- Central, Natural Gas
Cooling
- Central Air
Appliances
- Included: Dishwasher, Electric Oven, Electric Range, Electric Water Heater
Features
- Flooring: Partial Carpet, Tile, Wood
- Has fireplace: No
Interior area
- Total structure area: 2,250
- Total interior livable area: 2,250 sqft
Property
Parking
- Total spaces: 2
- Parking features: Carport
- Garage spaces: 2
- Has carport: Yes
Features
- Stories: 1
- Patio & porch: Covered Patio
- Fencing: Fenced
- Waterfront features: No - None
Lot
- Size: 0.66 Acres
Details
- Additional structures: Outbuilding
- Parcel number: 17011122020260000
- Zoning: _
Construction
Type & style
- Home type: SingleFamily
- Architectural style: Ranch
- Property subtype: Single Family Residence
Materials
- Brick, Brick Veneer, Vinyl Siding, Drywall, Paneled Walls
- Roof: Shingle
Condition
- Existing Structure,Good
- New construction: No
- Year built: 1966
Utilities & green energy
- Electric: Alabama Power
- Sewer: Public Sewer
- Water: Jasper
Community & HOA
Community
- Subdivision: Forest Park
Location
- Region: Jasper
Financial & listing details
- Price per square foot: $111/sqft
- Tax assessed value: $218,800
- Annual tax amount: $875
- Date on market: 8/14/2026
Estimated market value
$250,000
$238,000 - $263,000
$1,657/mo
Price history
| Date | Event | Price |
|---|---|---|
| 8/14/2026 | Pending sale | $250,000$111/sqft |
Source: Walker County Area MLS #26-1658 Report a problem | ||
| 8/14/2026 | Listed for sale | $250,000+46.2%$111/sqft |
Source: eXp Realty #26-1658 Report a problem | ||
| 6/14/2021 | Sold | $171,050+7%$76/sqft |
Source: Walker County Area MLS #21-836 Report a problem | ||
| 5/6/2021 | Listed for sale | $159,900+18.4%$71/sqft |
Source:  Walker County Area MLS #21-836 Report a problem Walker County Area MLS #21-836 Report a problem | ||
| 12/10/2009 | Sold | $135,000$60/sqft |
Source: Walker County Area MLS #09-996 Report a problem | ||
Public tax history
| Year | Property taxes | Tax assessment |
|---|---|---|
| 2025 | $875 | $21,880 |
| 2024 | $875 +12.2% | $21,880 +12.2% |
| 2023 | $780 +16.6% | $19,500 +16.6% |
| 2022 | $669 +31.8% | $16,720 +6.6% |
| 2021 | $507 | $15,680 +10.9% |
| 2019 | -- | $14,140 +12.2% |
| 2018 | -- | $12,600 |
| 2017 | $404 -5.6% | $12,600 |
| 2016 | $428 +10.9% | $12,600 +4.5% |
| 2015 | $386 -9.8% | $12,060 +2.2% |
| 2014 | $428 | $11,800 |
| 2013 | $428 | $11,800 |
| 2012 | $428 | $11,800 |
| 2011 | $428 -7.3% | $11,800 +2.3% |
| 2010 | $462 | $11,540 |
| 2009 | $462 | $11,540 |
| 2008 | $462 | $11,540 |
| 2007 | $462 +15.4% | $11,540 +15.4% |
| 2006 | $400 | $10,000 |
| 2005 | $400 | $10,000 |
| 2004 | $400 | $10,000 |
| 2003 | $400 +18.8% | $10,000 +1.6% |
| 2002 | $337 | $9,840 +16.9% |
| 2001 | $337 +33.7% | $8,420 +0.2% |
| 2000 | $252 | $8,400 |
Find assessor info on the county website
Monthly payment
Est. payment
Payment breakdown
Explore the cost of this home by adjusting the details. Changes won't be saved.Climate risks
Neighborhood: 35501
Nearby schools
Schools provided by the listing agent
- Elementary: City
- Middle: City
- High: City
Source: Walker County Area MLS. This data may not be complete. We recommend contacting the local school district to confirm school assignments for this home.
Similar homes
- $255,0004 bd2 ba2.9k sqft205 Forest Ln, Jasper, AL 35501For Sale
 MLS ID #26-1299, Ashley Domino, White Pepper Real Estate. Walker County Area MLS
 - $279,9003 bd2 ba2k sqft107 Cherokee Dr, Jasper, AL 35501For Sale
 MLS ID #26-1491, Jay Barrett, RealtySouth The Harbin Company. Walker County Area MLS
 - $225,0003 bd2 ba1.9k sqft2302 20th Ave E, Jasper, AL 35501For Sale
 MLS ID #176723, Connor Woods, Keller Williams Tuscaloosa. WAMLS
 - $289,9003 bd2 ba2.6k sqft108 Crest Cir N, Jasper, AL 35501For Sale
 MLS ID #26-1590, Brian Lee Alexander, White Pepper Smith Lake. Walker County Area MLS
 - $250,0004 bd2 ba1.4k sqft199 Saragossa Rd, Jasper, AL 35503For Sale
 MLS ID #21463147, Dana Luker, Keller Williams Metro North. GALMLS
