Skip main navigation
Sold for $733,000
  • $733,000

    104 Ferris Avenue, Norwalk, CT 06854

    4beds
    2,448sqft
    Multi Family
    Built in 1960
    -- sqft lot
    $898,100 Zestimate®
    $299/sqft
    $3,896 Estimated rent

    Home value

    $898,100

    $844,000 - $970,000

    $3,896/mo

    Zestimate® history
    Loading
    Loading...

    Owner options

    List your home for rent

    $3,896/mo

    Rent Zestimate®

    Find your next renter with Zillow Rental Manager. Plus, with online applications, you can quickly screen prospective tenants – for free.

    Learn more

    $3,896/mo

    Rent Zestimate®

    Refinance and save

    $4,131/mo

    Est. payment

    Refinancing to a lower rate could help reduce your monthly payments and save thousands over the life of the loan.

    See today's rates

    $4,131/mo

    Est. payment

    Explore your selling options

    Work with a Zillow partner agent

    Leverage their expertise and Zillow's premium Showcase listings to get your home seen by more buyers.

    Get started

    List with your own agent

    Get your home in front of millions of buyers by listing it on Zillow.

    Learn how to do it

    Sell it yourself

    Take full control of how buyers see your home on Zillow by listing For Sale by Owner (FSBO).

    List your home

    What's special

    Picturesque windowCovered spaceMetro bus stopDual closetsUpdated kitchenRecessed lightingHardwood floors
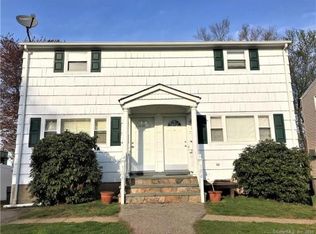
    This well-designed 2-Family Duplex, situated side-by-side, offers two distinct units. Unit 104 boasts a spacious living area adorned with hardwood floors and recessed lighting, an updated kitchen w/tiled floors, & picturesque window overlooking the deck and fenced-in yard. Stainless steel appliances, dentil crown molding, a pantry, and extended cabinetry complete the kitchen. Upstairs, the primary bedroom is appointed w/crown molding, recessed lighting, dual closets, a generously sized 2nd bdrm alongside a linen closet and a stunning tiled full bath. The LL is versatile, serving as a 3rd bedroom, rec rm/playroom, full bath and washer/dryer. Unit 106 mirrors the layout of Unit 104, with the exception of a half BA off the kitchen. The refrigerator, washer, and dryer are not included in Unit 106. Outdoor living is elevated by a meticulously crafted deck perfect for hosting BBQs and unwinding, along w/fenced-in yard, a newer fence on one side for increased privacy. Ample storage options abound, including a covered space beneath the deck, attic storage spanning the width of the house accessible via hatch in Unit 104, and a dedicated storage shed for lawn equipment. Unit 104 boasts a new water heater, while Unit 106's water heater is one year old. The sewer-ejector pump is two years old, and the roof is 13 years old. This property offers an ideal location, conveniently located near I-95, a Metro Bus stop, Norwalk Hospital, and various shopping and dining options.

    Zillow last checked:

    Listing updated:

    Listed by:

    Toni Riordan 203-912-7494,

    Berkshire Hathaway NE Prop. 203-438-9501,

    John Chopourian 203-733-4323,

    Berkshire Hathaway NE Prop.

    Bought with:

    Matt Streaman, RES.0815442

    RE/MAX Right Choice

    Source: Smart MLS,MLS#: 170624769MLS Logo

    Facts & features

    Interior

    Bedrooms & bathrooms
    • Bedrooms: 4
    • Bathrooms: 5
    • Full bathrooms: 4
    • 1/2 bathrooms: 1
    Heating
    • Forced Air, Natural Gas
    Cooling
    • Central Air
    Appliances
    • Included: Gas Water Heater
    • Laundry: In Unit
    Features
    • Basement: Full,Finished,Heated,Cooled,Liveable Space
    • Attic: Access Via Hatch
    Interior area
    • Total structure area: 2,448
    • Total interior livable area: 2,448 sqft
    • Finished area above ground: 1,632
    • Finished area below ground: 816

    Property

    Parking
    • Total spaces: 2
    • Parking features: Driveway, Paved, Private, Shared Driveway
    • Has uncovered spaces: Yes
    Features
    • Patio & porch: Deck
    • Exterior features: Rain Gutters, Lighting
    Lot
    • Size: 5,662 Square Feet
    • Features: Level
    Details
    • Parcel number: 250876
    • Zoning: C

    Construction

    Type & style
    • Home type: MultiFamily
    • Architectural style: Units are Side-by-Side
    • Property subtype: Multi Family
    • Attached to another structure: Yes
    Materials
    • Wood Siding
    • Foundation: Concrete Perimeter
    • Roof: Asphalt
    Condition
    • New construction: No
    • Year built: 1960

    Utilities & green energy

    • Sewer: Public Sewer
    • Water: Public

    Community & HOA

    Community
    • Features: Health Club, Library, Medical Facilities, Near Public Transport, Shopping/Mall
    • Subdivision: South Norwalk
    HOA
    • Has HOA: No
    Location
    • Region: Norwalk

    Financial & listing details

    • Price per square foot: $299/sqft
    • Tax assessed value: $278,050
    • Annual tax amount: $6,996
    • Date on market: 4/5/2024

    Price history

    DateEventPrice
    4/4/2024Sold$733,000+4.9%$299/sqft
    Source: Smart MLS #170624769 Report a problem
    2/28/2024Pending sale$699,000$286/sqft
    Source: Smart MLS #170624769 Report a problem
    2/21/2024Listed for sale$699,000+118.4%$286/sqft
    Source: Smart MLS #170624769 Report a problem
    1/15/2010Sold$320,000$131/sqft
    Source: Smart MLS #98427647 Report a problem

    Public tax history

    Tax history is unavailable.

    Neighborhood: 06854

    Nearby schools

    GreatSchools rating
    Get pre-qualified for a loan
    At Zillow Home Loans, we can pre-qualify you in as little as 5 minutes with no impact to your credit score.

    An equal housing lender. NMLS #10287.

    Sell for more on Zillow
    Get a Zillow Showcase℠ listing at no additional cost and you could sell for .
    $898,100
    2% more
    +$17,962
    With Zillow Showcase(estimated)
    $916,062