Welcome to this stunning brand-new construction home offering the perfect blend of modern design, functional living, and an unbeatable location. Situated on over an acre of land, this beautifully crafted residence provides privacy, space, and convenience just minutes from the vibrant shops and restaurants of downtown Phoenixville. Step inside to an open and inviting main level designed for today’s lifestyle. The spacious open floor plan is filled with natural light and centers around an expansive kitchen that offers abundant cabinetry, generous prep space, and seamless flow into the main living areas. The living room is highlighted by a cozy wood-burning fireplace, creating the perfect gathering space for relaxing evenings or entertaining guests. The first floor also features a highly desirable bedroom with its own private ensuite full bathroom, ideal for guests, multi-generational living, or a private home office. Upstairs, the second level continues to impress with a thoughtfully designed layout. A convenient second-floor laundry room adds everyday practicality, while two additional bedrooms share a well-appointed full bathroom. The luxurious primary suite serves as a true retreat, featuring two walk-in closets and an oversized ensuite bathroom complete with a soaking tub, offering the perfect place to unwind. The fully finished walkout basement provides even more versatile living space, ideal for a recreation room, home gym, or additional entertainment area. Completing the home is a spacious two-car garage equipped with an electric vehicle charging outlet, adding modern convenience to this already impressive property. With over an acre of land, never lived in brand-new construction, and close proximity to the charm and energy of downtown Phoenixville, this home offers the perfect balance of peaceful living and easy access to dining, shopping, and entertainment. PLEASE NOTE: Buyers and their agents to verify square footage of home and finished basement. Some Rooms have been virtually staged. Once the Chester County Assessment is received, seller will file an appeal. THP Builders still to install new shutters on front stone section. As soon as weather permits, THP Builders also to finish the driveway, rake and seed yard and install stone trenches along driveway. Additionally, builders to install scribe molding at kitchen cabinets along with all handles and replace bubbled tile in primary bedroom shower.
Sold for $965,000
Street View
$965,000
104 Ferry Ln, Phoenixville, PA 19460
4beds
2,671sqft
Single Family Residence
Built in 2026
1.39 Acres Lot
$975,200 Zestimate®
$361/sqft
$4,611 Estimated rent
Home value
$975,200
$926,000 - $1.02M
$4,611/mo
Zestimate® history
Owner options
List your home for rent
$4,611/mo
Rent Zestimate®
Find your next renter with Zillow Rental Manager. Plus, with online applications, you can quickly screen prospective tenants – for free.
$4,611/mo
Rent Zestimate®
Refinance and save
$6,212/mo
Est. payment
Refinancing to a lower rate could help reduce your monthly payments and save thousands over the life of the loan.
$6,212/mo
Est. payment
Explore your selling options
Work with a Zillow partner agent
Leverage their expertise and Zillow's premium Showcase listings to get your home seen by more buyers.
Get startedList with your own agent
Get your home in front of millions of buyers by listing it on Zillow.
Learn how to do itSell it yourself
Take full control of how buyers see your home on Zillow by listing For Sale by Owner (FSBO).
List your homeWhat's special
Cozy wood-burning fireplaceFully finished walkout basementSoaking tubSpacious two-car garageLuxurious primary suiteVersatile living spaceSpacious open floor plan
Zillow last checked:
Listing updated:
Listed by:
Trevor Williams 610-202-2809,
VRA Realty
Bought with:
Jessica Green, RS346114
Hometown Realty Associates, LLC
Source: Bright MLS,MLS#: PACT2118672
Facts & features
Interior
Bedrooms & bathrooms
- Bedrooms: 4
- Bathrooms: 4
- Full bathrooms: 3
- 1/2 bathrooms: 1
- Main level bathrooms: 2
- Main level bedrooms: 1
Basement
- Area: 0
Heating
- Heat Pump, Electric
Cooling
- Central Air, Electric
Appliances
- Included: Electric Water Heater
- Laundry: Upper Level
Features
- Basement: Walk-Out Access,Finished,Partial,Heated
- Number of fireplaces: 1
- Fireplace features: Wood Burning
Interior area
- Total structure area: 2,671
- Total interior livable area: 2,671 sqft
- Finished area above ground: 2,671
- Finished area below ground: 0
Property
Parking
- Total spaces: 2
- Parking features: Storage, Covered, Garage Faces Front, Garage Door Opener, Inside Entrance, Attached, Driveway
- Attached garage spaces: 2
- Has uncovered spaces: Yes
Accessibility
- Accessibility features: None
Features
- Levels: Two
- Stories: 2
- Pool features: None
Lot
- Size: 1.39 Acres
Details
- Additional structures: Above Grade, Below Grade
- Parcel number: 2706 0091.0200
- Zoning: RESIDENTIAL
- Special conditions: Standard
Construction
Type & style
- Home type: SingleFamily
- Architectural style: Colonial
- Property subtype: Single Family Residence
Materials
- Other
- Foundation: Concrete Perimeter
Condition
- Excellent
- New construction: Yes
- Year built: 2026
Utilities & green energy
- Sewer: Public Sewer
- Water: Public
Community & HOA
Community
- Subdivision: None Available
HOA
- Has HOA: No
Location
- Region: Phoenixville
- Municipality: SCHUYLKILL TWP
Financial & listing details
- Price per square foot: $361/sqft
- Tax assessed value: $61,490
- Annual tax amount: $2,659
- Date on market: 3/4/2026
- Listing agreement: Exclusive Right To Sell
- Listing terms: Cash,Conventional,FHA,VA Loan
- Ownership: Fee Simple
Price history
| Date | Event | Price |
|---|---|---|
| 4/24/2026 | Sold | $965,000-1%$361/sqft |
Source:  Bright MLS #PACT2118672 Report a problem Bright MLS #PACT2118672 Report a problem | ||
| 4/13/2026 | Pending sale | $975,000$365/sqft |
Source: Bright MLS #PACT2118672 Report a problem | ||
| 3/11/2026 | Contingent | $975,000$365/sqft |
Source: Bright MLS #PACT2118672 Report a problem | ||
| 3/4/2026 | Listed for sale | $975,000$365/sqft |
Source: Bright MLS #PACT2118672 Report a problem | ||
Public tax history
| Year | Property taxes | Tax assessment |
|---|---|---|
| 2025 | $2,583 +1.5% | $61,490 |
| 2024 | $2,546 +2% | $61,490 |
| 2023 | $2,495 +1% | $61,490 |
| 2022 | $2,471 +0.8% | $61,490 |
| 2021 | $2,452 +172.7% | $61,490 |
| 2020 | $899 -61.1% | $61,490 |
| 2019 | $2,311 +2.6% | $61,490 |
| 2018 | $2,254 +9898% | $61,490 |
| 2017 | $23 | $61,490 |
| 2016 | -- | $61,490 |
Find assessor info on the county website
Neighborhood: 19460
Nearby homes
- $899,6224 bd3 ba2.6k sqft104 Ferry Ln #2, Phoenixville, PA 19460Sold

- $890,8534 bd3 ba3.2k sqft106 Ferry Ln, Phoenixville, PA 19460Sold

- $564,2003 bd2 ba1.7k sqft110 Ferry Ln, Phoenixville, PA 19460Off Market
- from $919,4904 bd3 ba2.9k sqftHanover Farmhouse Plan, Melville Run, Phoenixville, PA 19460New Construction
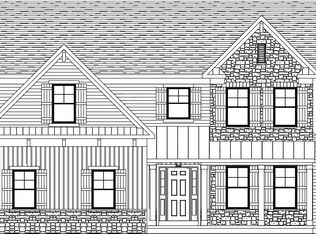
- $919,4904 bd3 ba2.9k sqft108 Ferry Ln, Phoenixville, PA 19460New Construction
- $991,3654 bd3 ba3.4k sqft102 Ferry Ln, Phoenixville, PA 19460Sold
- $624,9001.267 Acres100 Ferry Ln, Phoenixville, PA 19460Off Market
- $509,6002 bd1 ba1.8k sqft114 Ferry Ln, Phoenixville, PA 19460Off Market
Nearby schools
GreatSchools rating
- 8/10Schuylkill El SchoolGrades: 2-5Distance: 1.9 mi
- 6/10Phoenixville Area Middle SchoolGrades: 6-8Distance: 2.3 mi
- 8/10Phoenixville Area High SchoolGrades: 9-12Distance: 2.3 mi
Schools provided by the listing agent
- District: Phoenixville Area
Source: Bright MLS. This data may not be complete. We recommend contacting the local school district to confirm school assignments for this home.
Get a cash offer in 3 minutes
Find out how much your home could sell for in as little as 3 minutes with a no-obligation cash offer.
Estimated market value
$975,200
Get a cash offer in 3 minutes
Find out how much your home could sell for in as little as 3 minutes with a no-obligation cash offer.
Estimated market value
$975,200
- Pennsylvania
- Chester County
- Phoenixville
- 19460
- 104 Ferry Ln
Nearby cities
Nearby neighborhoods
Nearby zip codes
Other Phoenixville Topics
