A Must See!! This home stands out immediately-because it's on of the only ranch homes in the neighborhood, offering rare single-level living with space to grow. Step inside to find 3 bedrooms and 2 full bathrooms on the main floor, with an open family room & breakfast area designed for comfort and convenience. The kitchen is equipped with stainless steel appliances, including a brand-new refrigerator and ample cabinet space making it perfect for families. Downstairs, the fully finished basement opens up endless possibilities. You'll find a full bathroom, a room that can easily serve as a 4th bedroom, and a dedicated office or possible 5th bedroom, and a spacious flex area perfect for a media room, recreation space, or even a private in-law suite. Enjoy this space with its dedicated mini split unit for heating and cooling. The basement even offers a storage area for tools and lawn equipment with a garage door entry for ease of access. Outside is where this home really shines. Enjoy a large fenced backyard with a freshly stained privacy fence, a charming courtyard with patio near the kitchen, and your own beautiful saltwater pool featuring a new liner, pump, filter, and vacuum-ideal for relaxing or entertaining all summer long. Located just minutes from I-85, this home offers both convenience and a peaceful neighborhood setting. If you've been waiting for a property that combines space, versatility, and standout features-you just found it!
Closed
$395,000
104 Field Dr, Hogansville, GA 30230
4beds
3,112sqft
Single Family Residence
Built in 2010
0.84 Acres Lot
$395,100 Zestimate®
$127/sqft
$3,518 Estimated rent
Home value
$395,100
$371,000 - $423,000
$3,518/mo
Zestimate® history
Owner options
List your home for rent
$3,518/mo
Rent Zestimate®
Find your next renter with Zillow Rental Manager. Plus, with online applications, you can quickly screen prospective tenants – for free.
$3,518/mo
Rent Zestimate®
Refinance and save
$2,494/mo
Est. payment
Refinancing to a lower rate could help reduce your monthly payments and save thousands over the life of the loan.
$2,494/mo
Est. payment
Explore your selling options
Work with a Zillow partner agent
Leverage their expertise and Zillow's premium Showcase listings to get your home seen by more buyers.
Get startedList with your own agent
Get your home in front of millions of buyers by listing it on Zillow.
Learn how to do itSell it yourself
Take full control of how buyers see your home on Zillow by listing For Sale by Owner (FSBO).
List your homeWhat's special
Single-level livingDedicated officeAmple cabinet spaceBrand-new refrigeratorFully finished basement
Zillow last checked:
Listing updated:
Listed by:
Amy E Brumelow 404-406-5300,
Southern Classic Realtors
Bought with:
Amy Tyler, 269323
Southern Classic Realtors
Source: GAMLS,MLS#: 10755583
Facts & features
Interior
Bedrooms & bathrooms
- Bedrooms: 4
- Bathrooms: 3
- Full bathrooms: 3
- Main level bathrooms: 2
- Main level bedrooms: 3
Rooms
- Room types: Bonus Room, Family Room, Game Room, Laundry, Media Room, Office
Kitchen
- Features: Breakfast Bar, Kitchen Island, Pantry, Solid Surface Counters
Heating
- Central
Cooling
- Central Air
Appliances
- Included: Cooktop, Dishwasher, Electric Water Heater, Ice Maker, Microwave, Oven/Range (Combo), Refrigerator
- Laundry: Mud Room
Features
- Central Vacuum, Double Vanity, Master On Main Level, Separate Shower, Tile Bath, Walk-In Closet(s)
- Flooring: Hardwood, Laminate, Tile
- Basement: Bath Finished,Daylight,Exterior Entry,Finished,Full,Interior Entry
- Number of fireplaces: 1
- Fireplace features: Family Room, Gas Starter
Interior area
- Total structure area: 3,112
- Total interior livable area: 3,112 sqft
- Finished area above ground: 1,864
- Finished area below ground: 1,248
Property
Parking
- Parking features: Attached, Garage, Garage Door Opener
- Has attached garage: Yes
Features
- Levels: Two
- Stories: 2
- Patio & porch: Patio
- Has private pool: Yes
- Pool features: In Ground
- Fencing: Back Yard,Privacy
Lot
- Size: 0.84 Acres
- Features: Private
Details
- Parcel number: 0231 000229
Construction
Type & style
- Home type: SingleFamily
- Architectural style: Ranch
- Property subtype: Single Family Residence
Materials
- Other
- Roof: Composition
Condition
- Resale
- New construction: No
- Year built: 2010
Utilities & green energy
- Sewer: Septic Tank
- Water: Public
- Utilities for property: Cable Available, Electricity Available, High Speed Internet
Community & HOA
Community
- Features: None
- Subdivision: Deer Springs
HOA
- Has HOA: No
- Services included: None
Location
- Region: Hogansville
Financial & listing details
- Price per square foot: $127/sqft
- Tax assessed value: $370,700
- Annual tax amount: $3,810
- Date on market: 5/1/2026
- Cumulative days on market: 5 days
- Listing agreement: Exclusive Right To Sell
- Electric utility on property: Yes
Price history
| Date | Event | Price |
|---|---|---|
| 6/12/2026 | Sold | $395,000-3.7%$127/sqft |
Source:  GAMLS #10755583 Report a problem GAMLS #10755583 Report a problem | ||
| 5/22/2026 | Pending sale | $410,000$132/sqft |
Source: GAMLS #10755583 Report a problem | ||
| 5/1/2026 | Listed for sale | $410,000+13.9%$132/sqft |
Source: GAMLS #10755583 Report a problem | ||
| 9/18/2023 | Sold | $360,000-4.2%$116/sqft |
Source: GAMLS #20142846 Report a problem | ||
| 8/25/2023 | Pending sale | $375,900$121/sqft |
Source: GAMLS #20142846 Report a problem | ||
| 8/24/2023 | Listed for sale | $375,900$121/sqft |
Source: GAMLS #20142846 Report a problem | ||
Public tax history
| Year | Property taxes | Tax assessment |
|---|---|---|
| 2025 | $3,810 +9.3% | $148,280 +14.3% |
| 2024 | $3,485 +29.1% | $129,760 +28.5% |
| 2023 | $2,700 +6.4% | $101,000 +8.7% |
| 2022 | $2,537 -4.4% | $92,880 +3.2% |
| 2021 | $2,653 0% | $89,960 |
| 2020 | $2,653 +1% | $89,960 +0.9% |
| 2019 | $2,628 +4.8% | $89,120 +4.7% |
| 2018 | $2,507 +18.1% | $85,120 +16% |
| 2017 | $2,124 +0% | $73,400 +4.5% |
| 2016 | $2,124 +0.3% | $70,231 |
| 2015 | $2,118 -0.2% | $70,231 +5.3% |
| 2014 | $2,122 +5.1% | $66,720 +2.2% |
| 2013 | $2,019 | $65,311 |
| 2012 | -- | -- |
Find assessor info on the county website
Neighborhood: 30230
Nearby homes
- $353,7004 bd2 ba2.1k sqft106 Field Dr, Hogansville, GA 30230Off Market
- $331,1004 bd3 ba2.1k sqft106 Field Dr #151, Hogansville, GA 30230Off Market
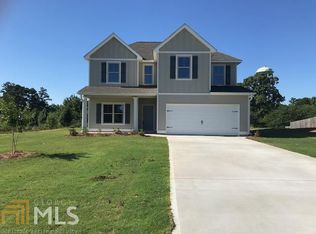
- $336,6004 bd2 ba2.1k sqft103 Askew Park, Hogansville, GA 30230Off Market
- $327,8004 bd3 ba2.1k sqft103 Askew Park #148, Hogansville, GA 30230Off Market
- $368,5004 bd3 ba2.5k sqft108 Field Dr, Hogansville, GA 30230Off Market
- $352,8004 bd3 ba2.5k sqft108 Field Dr LOT 152, Hogansville, GA 30230Off Market
- $367,6004 bd2 ba2.6k sqft100 Waterwood Bnd, Hogansville, GA 30230Off Market
- $357,1004 bd3 ba2.6k sqft100 Waterwood Bnd #135, Hogansville, GA 30230Off Market
Nearby schools
GreatSchools rating
- 7/10Hogansville Elementary SchoolGrades: PK-5Distance: 3.1 mi
- 5/10Callaway Middle SchoolGrades: 6-8Distance: 7.3 mi
- 4/10Callaway High SchoolGrades: 9-12Distance: 9.4 mi
Schools provided by the listing agent
- Elementary: Hogansville
- Middle: Callaway
- High: Callaway
Source: GAMLS. This data may not be complete. We recommend contacting the local school district to confirm school assignments for this home.
Get a cash offer in 3 minutes
Find out how much your home could sell for in as little as 3 minutes with a no-obligation cash offer.
Estimated market value
$395,100
Get a cash offer in 3 minutes
Find out how much your home could sell for in as little as 3 minutes with a no-obligation cash offer.
Estimated market value
$395,100
- Georgia
- Troup County
- Hogansville
- 30230
- 104 Field Dr
Nearby cities
Nearby zip codes
Other Hogansville Topics
