Welcome to 104 Fieldstone Court! Roof was replaced in 2016 and has a transferable warranty! This 3-bedroom, 2.5-bath home offers a functional floor plan with quality updates throughout. The main level features engineered hardwood flooring, a cozy living area with gas logs, and abundant natural light. The spacious primary suite includes a walk-in closet, Jacuzzi tub, separate shower, and the convenience of an upstairs laundry area. Outside, enjoy a fully fenced backyard perfect for entertaining, pets, or play plus so much privacy in this deeply wooded yard! Additional features include a 1-car oversized garage, updated lighting, fresh paint and newer oversized gutters with gutter guards for low-maintenance living and newer heat pumps replaced in 2024! Located on a cul-de-sac with easy access to shopping, dining, Liberty University, and commuter routes, this home combines comfort, convenience, and everyday functionality.
Sold for $350,000
Zillow last checked:
Listing updated:
Bought with:
Drew, 0225239581
Nolen Real Estate
Source: LMLS,MLS#: 367327 Originating MLS: Lynchburg Board of Realtors
Originating MLS: Lynchburg Board of RealtorsPrice history
| Date | Event | Price |
|---|---|---|
| 8/12/2026 | Sold | $350,000+0%$174/sqft |
Source:  LMLS #367327 Report a problem LMLS #367327 Report a problem | ||
| 6/27/2026 | Pending sale | $349,900$174/sqft |
Source: LMLS #367327 Report a problem | ||
| 6/24/2026 | Price change | $349,900-2.8%$174/sqft |
Source: LMLS #367327 Report a problem | ||
| 6/18/2026 | Listed for sale | $359,900+118.3%$179/sqft |
Source: LMLS #367327 Report a problem | ||
| 3/3/2005 | Sold | $164,900$82/sqft |
Source: LMLS #215462 Report a problem | ||
Nearby homes
- $354,0004 bd3 ba1.8k sqft108 Fieldstone Ct LOT 16, Lynchburg, VA 24502Off Market
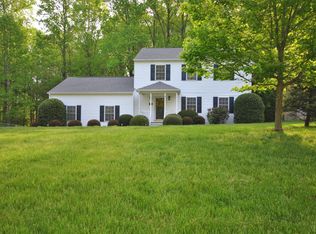
- $328,700-- bd3 ba1.4k sqft100 Fieldstone Ct, Lynchburg, VA 24502Off Market
- $360,1004 bd3 ba1.8k sqft108 Fieldstone Ct, Lynchburg, VA 24502Off Market

- $383,8003 bd3 ba2.4k sqft112 Fieldstone Ct, Lynchburg, VA 24502Off Market

Sell for more on Zillow
Get a Zillow Showcase℠ listing at no additional cost and you could sell for .
$351,700
2% more
+$7,034
With Zillow Showcase(estimated)
$358,734
