Luxury meets functionality in this one-of-a-kind custom RANCH! Offering over 3,000 sq ft of finished living space, this thoughtfully designed split-bedroom home features 4 bedrooms, 3 baths, a 4-car garage, and a versatile upper-level bonus room—all set on nearly a half-acre with a private backyard oasis designed for memorable entertaining and peaceful everyday living.
A covered FRONT PORCH stretching nearly 40 feet welcomes guests with stately brick and stone columns, a tongue-and-groove ceiling, ceiling fans, and professionally redesigned landscaping. Inside, the FOYER showcases soaring vaulted ceilings, rich hand-scraped hardwood flooring, designer lighting, exceptional millwork, distinctive architectural details, and dramatic sightlines throughout the main living areas. The well placed formal DINING ROOM features custom trim work, while the inviting GREAT ROOM is anchored by a brick fireplace with custom mantel, walls of windows overlooking the backyard, recessed lighting, surround-sound wiring, and an impressive ceiling fan.
Flowing seamlessly from the great room, the updated gourmet KITCHEN features a gas cooktop with pot filler, custom vent hood, decorative tile backsplash, stainless steel appliances including double ovens, and abundant granite workspace. An oversized island with prep sink and expansive raised peninsula provide multiple prep and gathering areas. Custom cabinetry includes glass-front display cabinets, pull-out drawers, and generous storage, while designer lighting and a sun-filled BREAKFAST ROOM with direct access to the covered patio complete this exceptional space.
Tucked into its own wing, the luxurious PRIMARY SUITE impresses with a dramatic multilevel coffered ceiling, crown molding, and a customized walk-in closet spanning approximately 21 feet. The SPA-INSPIRED BATH features dual adult-height vanities, an oversized multi-head tiled shower, jetted soaking tub, and private water closet. On the opposite side, spacious BEDROOMS two and three each offer raised ceilings and walk-in closets while sharing a JACK-AND-JILL BATH. The centrally located fourth BEDROOM is ideal for guests, a home office, or flex space.
The oversized LAUNDRY/MUDROOM includes a walk-in pantry, custom cabinetry, granite countertops, utility sink, and abundant storage. Car enthusiasts and hobbyists will appreciate the temperature-controlled 4-CAR GARAGE with three front-facing bays, oversized 8-foot insulated doors, and an additional side-entry tandem bay extending approximately 40 feet, that has a connecting concrete walkway to both the aggregrate driveway to load up, or to escape to your outdoor oases. An EV charging hookup, workshop space, utility sink, and direct access to the finished upper-level BONUS ROOM add outstanding versatility.
Outside, professionally redesigned landscaping, a full irrigation system, and a FENCED YARD with 3 gates, provide privacy and convenience. The expansive stamped-concrete patio features a generous covered living area with tongue-and-groove ceiling, fan, lighting, and speakers. Beyond, an oversized built-in FIREPIT creates the perfect setting for gatherings beneath the stars.
Bring your vision to the unfinished LOWER LEVEL, featuring a true 8-foot pour, 400-amp electrical service, two bathroom rough-ins, and abundant windows for natural light. Don’t miss this RARE OPPORTUNITY to own a truly one-of-a-kind home in the highly sought-after Wentzville School District!
Closed
Listed by: Fox & Riley Real Estate • Lynne Van Gels • 636-386-4233
Bought with: Fox & Riley Real Estate
Price Unknown
104 Fieldstone Estates Dr, Wentzville, MO 63385
4beds
3,109sqft
Single Family Residence
Built in 2011
0.42 Acres Lot
$659,900 Zestimate®
$--/sqft
$3,116 Estimated rent
Home value
$659,900
$620,000 - $699,000
$3,116/mo
Zestimate® history
Owner options
List your home for rent
$3,116/mo
Rent Zestimate®
Find your next renter with Zillow Rental Manager. Plus, with online applications, you can quickly screen prospective tenants – for free.
$3,116/mo
Rent Zestimate®
Refinance and save
$200/mo
Est. payment
Refinancing to a lower rate could help reduce your monthly payments and save thousands over the life of the loan.
$200/mo
Est. payment
Explore your selling options
Work with a Zillow partner agent
Leverage their expertise and Zillow's premium Showcase listings to get your home seen by more buyers.
Get startedList with your own agent
Get your home in front of millions of buyers by listing it on Zillow.
Learn how to do itSell it yourself
Take full control of how buyers see your home on Zillow by listing For Sale by Owner (FSBO).
List your homeWhat's special
Split-bedroom homeExceptional millworkAbundant granite workspaceGenerous storageDesigner lightingUpdated gourmet kitchenEv charging hookup
Zillow last checked:
Listing updated:
Listed by:
Lynne Van Gels 636-386-4233,
Fox & Riley Real Estate
Bought with:
Lynne Van Gels, 2019018974
Fox & Riley Real Estate
Source: MARIS,MLS#: 26041095 Originating MLS: St. Charles County Association of REALTORS
Originating MLS: St. Charles County Association of REALTORSFacts & features
Interior
Bedrooms & bathrooms
- Bedrooms: 4
- Bathrooms: 3
- Full bathrooms: 2
- 1/2 bathrooms: 1
- Main level bathrooms: 3
- Main level bedrooms: 4
Primary bedroom
- Features: Floor Covering: Wood
- Level: Main
- Area: 323
- Dimensions: 19x17
Bedroom 2
- Features: Floor Covering: Wood
- Level: Main
- Area: 182
- Dimensions: 14x13
Bedroom 3
- Features: Floor Covering: Wood
- Level: Main
- Area: 182
- Dimensions: 13x14
Bedroom 4
- Features: Floor Covering: Wood
- Level: Main
- Area: 154
- Dimensions: 14x11
Primary bathroom
- Features: Floor Covering: Ceramic Tile
- Level: Main
- Area: 192
- Dimensions: 16x12
Bathroom 2
- Features: Floor Covering: Ceramic Tile
- Level: Main
- Area: 88
- Dimensions: 11x8
Bathroom 3
- Features: Floor Covering: Ceramic Tile
- Level: Main
- Area: 21
- Dimensions: 7x3
Bonus room
- Features: Floor Covering: Laminate
- Level: Upper
- Area: 325
- Dimensions: 25x13
Breakfast room
- Features: Floor Covering: Wood
- Level: Main
- Area: 154
- Dimensions: 14x11
Dining room
- Features: Floor Covering: Wood
- Level: Main
- Area: 182
- Dimensions: 14x13
Great room
- Features: Floor Covering: Wood
- Level: Main
- Area: 468
- Dimensions: 26x18
Kitchen
- Features: Floor Covering: Wood
- Level: Main
- Area: 330
- Dimensions: 22x15
Laundry
- Features: Floor Covering: Wood
- Level: Main
- Area: 169
- Dimensions: 13x13
Heating
- Electric, Forced Air
Cooling
- Attic Fan, Ceiling Fan(s), Central Air, Wall Unit(s)
Appliances
- Included: ENERGY STAR Qualified Appliances, ENERGY STAR Qualified Dishwasher, Disposal, Instant Hot Water, Ice Maker, Microwave, Double Oven, Electric Oven, Propane Water Heater, Range Hood, Built-In Gas Range, Warming Drawer
- Laundry: Electric Dryer Hookup, Inside, Laundry Closet, Laundry Room, Main Level, Sink, Washer Hookup
Features
- Beamed Ceilings, Breakfast Bar, Breakfast Room, Built-in Features, Butler Pantry, Cathedral Ceiling(s), Ceiling Fan(s), Coffered Ceiling(s), Custom Cabinetry, Dining/Living Room Combo, Double Vanity, Eat-in Kitchen, Entrance Foyer, Granite Counters, High Ceilings, High Speed Internet, Historic Millwork, Kitchen Island, Lever Faucets, Open Floorplan, Pantry, Recessed Lighting, Separate Dining, Separate Shower, Shower, Soaking Tub, Sound System
- Flooring: Ceramic Tile, Hardwood
- Doors: French Doors, Panel Door(s), Pocket Door(s), Sliding Doors, Storm Door(s)
- Windows: Bay Window(s), Double Pane Windows, Insulated Windows, Screens, Shutters, Storm Window(s)
- Basement: Bath/Stubbed,Storage Space,Sump Pump,Unfinished
- Number of fireplaces: 1
- Fireplace features: Blower Fan, Circulating, Family Room, Ventless, Wood Burning
Interior area
- Total structure area: 3,109
- Total interior livable area: 3,109 sqft
- Finished area above ground: 3,109
- Finished area below ground: 0
Property
Parking
- Total spaces: 6
- Parking features: Additional Parking, Aggregate, Driveway, Garage Door Opener, Garage Faces Front, Garage Faces Side, Golf Cart Garage, Heated Garage, Lighted, On Street, Oversized, Parking Pad, Tandem, Workshop in Garage
- Attached garage spaces: 4
- Has uncovered spaces: Yes
Features
- Levels: One
- Patio & porch: Awning(s), Covered, Front Porch, Patio, Porch, Rear Porch, Side Porch
- Exterior features: Dog Run, Fire Pit, Garden, Lighting, Private Entrance, Private Yard, Rain Gutters
- Pool features: None
- Fencing: Back Yard,Fenced,Full,Gate,Vinyl
- Has view: Yes
- View description: Garden
Lot
- Size: 0.42 Acres
- Features: Back Yard, Corner Lot, Cul-De-Sac, Front Yard, Garden, Landscaped, Level, Open Lot, Paved, Private, Sprinklers In Front, Sprinklers In Rear
Details
- Parcel number: 400309965000019.0000000
- Special conditions: Standard
- Other equipment: Irrigation Equipment
Construction
Type & style
- Home type: SingleFamily
- Architectural style: Ranch,Traditional
- Property subtype: Single Family Residence
Materials
- Brick, Foam Insulation, Shake Siding, Stone, Vinyl Siding, Wood Siding
- Foundation: Concrete Perimeter, Permanent, Pillar/Post/Pier
- Roof: Architectural Shingle
Condition
- Year built: 2011
Utilities & green energy
- Electric: Single Phase
- Sewer: Public Sewer
- Water: Public
- Utilities for property: Propane Owned
Green energy
- Energy efficient items: Appliances, Water Heater
Community & HOA
Community
- Features: None
- Security: Carbon Monoxide Detector(s), Fire Alarm, Security Lights, Security System, Smoke Detector(s)
- Subdivision: Fieldstone Estate
HOA
- Has HOA: Yes
- Amenities included: Other
- Services included: Common Area Maintenance
- HOA fee: $200 annually
- HOA name: Fieldstone Estate
Location
- Region: Wentzville
Financial & listing details
- Tax assessed value: $539,145
- Annual tax amount: $6,890
- Date on market: 7/8/2026
- Cumulative days on market: 34 days
- Listing terms: Cash,Conventional,Private,VA Loan
- Ownership: Private
- Road surface type: Asphalt
Price history
| Date | Event | Price |
|---|---|---|
| 8/11/2026 | Sold | -- |
Source:  MARIS #26041095 Report a problem MARIS #26041095 Report a problem | ||
| 7/9/2026 | Contingent | $659,000$212/sqft |
Source: MARIS #26041095 Report a problem | ||
| 7/9/2026 | Listed for sale | $659,000+25.5%$212/sqft |
Source: MARIS #26041095 Report a problem | ||
| 5/13/2022 | Sold | -- |
Source: MARIS #22017055 Report a problem | ||
| 5/13/2022 | Pending sale | $525,000$169/sqft |
Source:  RE/MAX International #22017055 Report a problem RE/MAX International #22017055 Report a problem | ||
| 5/13/2022 | Listing removed | -- |
Source: RE/MAX International Report a problem | ||
| 4/5/2022 | Pending sale | $525,000$169/sqft |
Source: MARIS #22017055 Report a problem | ||
| 4/1/2022 | Listed for sale | $525,000$169/sqft |
Source: MARIS #22017055 Report a problem | ||
| 3/26/2022 | Pending sale | $525,000$169/sqft |
Source: MARIS #22017055 Report a problem | ||
| 3/23/2022 | Listed for sale | $525,000+75%$169/sqft |
Source: MARIS #22017055 Report a problem | ||
| 4/25/2012 | Sold | -- |
Source: Agent Provided Report a problem | ||
| 11/11/2011 | Listed for sale | $300,000$96/sqft |
Source: St. Charles County Office #11053955 Report a problem | ||
Public tax history
| Year | Property taxes | Tax assessment |
|---|---|---|
| 2025 | $6,890 +4.1% | $102,437 +7% |
| 2024 | $6,619 | $95,697 |
| 2023 | $6,619 +19.3% | $95,697 +28.2% |
| 2022 | $5,549 | $74,647 |
| 2021 | -- | $74,647 -3.5% |
| 2020 | -- | $77,379 |
| 2019 | $5,485 | $77,379 +7.4% |
| 2018 | $5,485 +0% | $72,046 |
| 2017 | $5,485 +17.7% | $72,046 +23% |
| 2016 | $4,659 +1.2% | $58,557 |
| 2015 | $4,604 +24.8% | $58,557 +17.7% |
| 2014 | $3,689 | $49,749 |
| 2013 | -- | $49,749 -23.9% |
| 2012 | -- | $65,352 +478.8% |
| 2011 | -- | $11,290 |
| 2010 | -- | $11,290 |
| 2009 | -- | $11,290 -25.7% |
| 2008 | -- | $15,200 -74.7% |
| 2007 | -- | $60,000 |
Find assessor info on the county website
Neighborhood: 63385
Nearby homes
- $481,4003 bd2 ba2.1k sqft102 Fieldstone Estates Dr, Wentzville, MO 63385Off Market

- $541,1003 bd3 ba2.7k sqft106 Fieldstone Estates Dr, Wentzville, MO 63385Off Market

- $408,5003 bd4 ba-- sqft106 Fiendstone Estates Dr, Wentzville, MO 63385Off Market
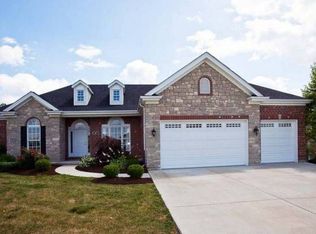
- $511,0003 bd3 ba2.2k sqft100 Fieldstone Estates Dr, Wentzville, MO 63385Off Market
- $467,5004 bd4 ba3.1k sqft108 Fieldstone Estates Dr, Wentzville, MO 63385Off Market
- $537,6004 bd2 ba2.8k sqft105 Fieldstone Estates Dr, Wentzville, MO 63385Off Market
- $509,1003 bd3 ba2.2k sqft107 Fieldstone Estates Dr, Wentzville, MO 63385Off Market
- $508,8004 bd5 ba3k sqft110 Fieldstone Estates Dr, Wentzville, MO 63385Off Market
Nearby schools
GreatSchools rating
- 9/10Stone Creek Elementary SchoolGrades: K-5Distance: 0.8 mi
- 7/10Wentzville South Middle SchoolGrades: 6-8Distance: 1 mi
- 9/10Timberland High SchoolGrades: 9-12Distance: 0.9 mi
Schools provided by the listing agent
- Elementary: Stone Creek Elem.
- Middle: Wentzville South Middle
- High: Timberland High
Source: MARIS. This data may not be complete. We recommend contacting the local school district to confirm school assignments for this home.
Get a cash offer in 3 minutes
Find out how much your home could sell for in as little as 3 minutes with a no-obligation cash offer.
Estimated market value
$659,900
Get a cash offer in 3 minutes
Find out how much your home could sell for in as little as 3 minutes with a no-obligation cash offer.
Estimated market value
$659,900
- Missouri
- Saint Charles County
- Wentzville
- 63385
- 104 Fieldstone Estates Dr
Nearby cities
Nearby neighborhoods
Nearby zip codes
Other Wentzville Topics
