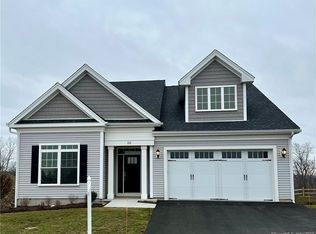
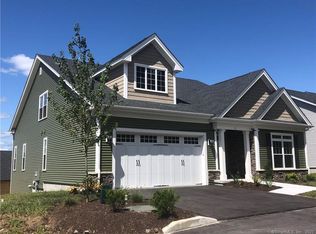
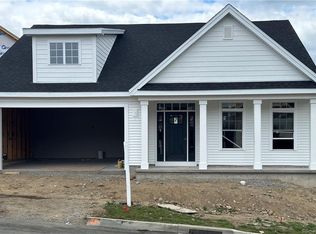
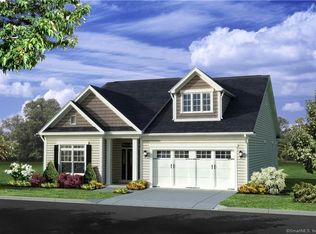
104 Fieldstone Lane, Beacon Falls, CT 06403
Home value
$655,800
$616,000 - $695,000
$3,126/mo
Owner options
$3,126/mo
Rent Zestimate®
Find your next renter with Zillow Rental Manager. Plus, with online applications, you can quickly screen prospective tenants – for free.
$3,126/mo
Rent Zestimate®
$4,801/mo
Est. payment
Refinancing to a lower rate could help reduce your monthly payments and save thousands over the life of the loan.
$4,801/mo
Est. payment
Explore your selling options
Work with a Zillow partner agent
Leverage their expertise and Zillow's premium Showcase listings to get your home seen by more buyers.
Get startedList with your own agent
Get your home in front of millions of buyers by listing it on Zillow.
Learn how to do itSell it yourself
Take full control of how buyers see your home on Zillow by listing For Sale by Owner (FSBO).
List your homeWhat's special
Zillow last checked:
Listing updated:
Edite Calabrese 203-437-5355,
EG Group Realty LLC 203-714-6622,
Robin Lawson 203-820-6908,
EG Group Realty LLC
Edite Calabrese, REB.0750499
EG Group Realty LLC
Facts & features
Interior
Bedrooms & bathrooms
- Bedrooms: 2
- Bathrooms: 2
- Full bathrooms: 2
Primary bedroom
- Features: High Ceilings, Full Bath, Walk-In Closet(s), Wall/Wall Carpet
- Level: Main
- Area: 234 Square Feet
- Dimensions: 13 x 18
Bedroom
- Features: High Ceilings, Wall/Wall Carpet
- Level: Main
- Area: 192 Square Feet
- Dimensions: 12 x 16
Dining room
- Features: High Ceilings, Engineered Wood Floor
- Level: Main
- Area: 110 Square Feet
- Dimensions: 10 x 11
Great room
- Features: High Ceilings, Engineered Wood Floor, Fireplace, Vaulted Ceiling(s)
- Level: Main
- Area: 238 Square Feet
- Dimensions: 17 x 14
Kitchen
- Features: Engineered Wood Floor, Granite Counters, Kitchen Island
- Level: Main
Study
- Features: High Ceilings, Engineered Wood Floor
- Level: Main
- Area: 126 Square Feet
- Dimensions: 9 x 14
Heating
- Forced Air, Natural Gas
Cooling
- Central Air
Appliances
- Included: Gas Range, Microwave, Dishwasher, Disposal, Gas Water Heater, Humidifier
Features
- Wired for Data, Entrance Foyer
- Basement: Full,Unfinished
- Attic: None
- Has fireplace: No
- Common walls with other units/homes: End Unit
Interior area
- Total structure area: 2,019
- Total interior livable area: 2,019 sqft
- Finished area above ground: 2,019
- Finished area below ground: 0
Property
Parking
- Total spaces: 2
- Parking features: Attached, Garage Door Opener
- Attached garage spaces: 2
Accessibility
- Accessibility features: 32" Minimum Door Widths, Accessible Hallway(s), Multiple Entries/Exits
Features
- Stories: 1
- Patio & porch: Deck
- Exterior features: Rain Gutters, Lighting, Sidewalk, Underground Sprinkler
- Has private pool: Yes
- Pool features: In Ground, Heated
Lot
- Features: Corner Lot, Few Trees
Details
- Parcel number: 999999999
- Zoning: Res
Construction
Type & style
- Home type: Condo
- Architectural style: Ranch
- Property subtype: Condominium
- Attached to another structure: Yes
Materials
- Vinyl Siding
Condition
- To Be Built
- New construction: Yes
- Year built: 2022
Details
- Builder model: Lincoln
- Warranty included: Yes
Utilities & green energy
- Sewer: Public Sewer
- Water: Public
Community & neighborhood
Community
- Community features: Adult Community 55, Gated, Golf, Health Club, Library, Medical Facilities, Shopping/Mall
Senior living
- Senior community: Yes
Location
- Region: Beacon Falls
HOA & financial
HOA
- Has HOA: Yes
- HOA fee: $425 monthly
- Amenities included: Bocci Court, Clubhouse, Exercise Room/Health Club, Health Club, Pool, Management
- Services included: Maintenance Grounds, Trash, Snow Removal, Insurance
Price history
| Date | Event | Price |
|---|---|---|
| 9/14/2023 | Sold | $616,335+9.9%$305/sqft |
Source: | ||
| 8/7/2023 | Pending sale | $560,950$278/sqft |
Source: | ||
| 3/4/2023 | Price change | $560,950+2.9%$278/sqft |
Source: | ||
| 1/31/2023 | Listed for sale | $544,900$270/sqft |
Source: | ||
Public tax history
| Year | Property taxes | Tax assessment |
|---|---|---|
| 2025 | $9,969 +2.1% | $327,290 |
| 2024 | $9,763 | $327,290 |
Find assessor info on the county website
Neighborhood: 06403
Nearby schools
GreatSchools rating
- 8/10Laurel Ledge SchoolGrades: K-5Distance: 2.3 mi
- 7/10Long River Middle SchoolGrades: 6-8Distance: 6.5 mi
- 7/10Woodland Regional High SchoolGrades: 9-12Distance: 2.3 mi
Schools provided by the listing agent
- Elementary: PBOE
- Middle: PBOE
Source: Smart MLS. This data may not be complete. We recommend contacting the local school district to confirm school assignments for this home.
Get pre-qualified for a loan
At Zillow Home Loans, we can pre-qualify you in as little as 5 minutes with no impact to your credit score.An equal housing lender. NMLS #10287.
Sell for more on Zillow
- Connecticut
- New Haven County
- Beacon Falls
- 06403
- 104 Fieldstone Lane