Skip main navigation
Closed
  • $455,000

    104 Figston Run, Kathleen, GA 31047

    5beds
    2,816sqft
    Single Family Residence, Residential
    Built in 2019
    0.49 Acres Lot
    $494,800 Zestimate®
    $162/sqft
    $2,719 Estimated rent

    Home value

    $494,800

    $470,000 - $520,000

    $2,719/mo

    Zestimate® history
    Loading
    Loading...

    Owner options

    List your home for rent

    $2,719/mo

    Rent Zestimate®

    Find your next renter with Zillow Rental Manager. Plus, with online applications, you can quickly screen prospective tenants – for free.

    Learn more

    $2,719/mo

    Rent Zestimate®

    Refinance and save

    $3,145/mo

    Est. payment

    Refinancing to a lower rate could help reduce your monthly payments and save thousands over the life of the loan.

    See today's rates

    $3,145/mo

    Est. payment

    Explore your selling options

    Work with a Zillow partner agent

    Leverage their expertise and Zillow's premium Showcase listings to get your home seen by more buyers.

    Get started

    List with your own agent

    Get your home in front of millions of buyers by listing it on Zillow.

    Learn how to do it

    Sell it yourself

    Take full control of how buyers see your home on Zillow by listing For Sale by Owner (FSBO).

    List your home

    What's special

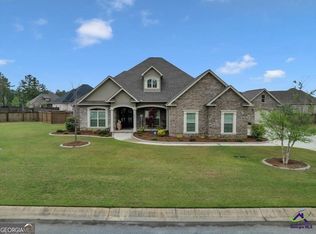
    Ask about how you can get up to $10,000 in combined seller and lender credit and allowances on this home. It is primed and ready to be called yours, forever! Welcome to Woodlands of Houston where the lawns are manicured, the neighbors are friendly and the sunsets will take your breath away! This 5 bedroom, 3.5 bathroom cul-de-sac estate features spacious living allowing all members to have privacy all while the ability to enjoy indoor/outdoor living at it's finest. Walking in through the front double doors you will be met by the spacious foyer where you will enjoy views of the living room featuring coffered ceilings and a beautiful stone-faced fireplace with large wood mantle, chef's kitchen, dining room and bedroom that can also be used as an office. Although open, the designation of each of these rooms is very clear satisfying both the lovers of open concept as well as compartmentalized rooms. The office space features a wood stained glass door allowing the office user the ability to see whomever is coming and going through the foyer. The kitchen boasts beautiful custom cabinets, a gas stove and a hammered copper sink that is to die for. The split floor plan gives the owner's suite maximum privacy with a beautiful master bathroom and large walk in closet. On the other side of the house, you will find the other two bedrooms, Jack and Jill bathroom and the half bath that will allow the residents of the house to not have to share a bathroom with guests while entertaining. Past the mudroom, off of the garage, is found the stairs that lead to the perfect area for a teen suite or even a media room. This half story suite is fully equipped with a full bathroom! What more could you ask for? There is a large screened back porch open to the wide back yard with firepit and what is even better is that this yard backs up to preserved land which means no neighbors behind you, ever! Call your agent, schedule a showing, fall in love and then make an offer today! This is a variable rate listing. If the listing agent shows or opens the property for the co-op buyer, inspections, or for other co-op contractors/duties, then the cooperating broker's commission may be reduced to 1%.

    Zillow last checked:

    Listing updated:

    Listing Provided by:

    Tiffany Pinkney,

    Crye-Leike Realtors

    Bought with:

    NON-MLS NMLS

    Non FMLS Member

    Source: FMLS GA,MLS#: 7221813MLS Logo

    Facts & features

    Interior

    Bedrooms & bathrooms
    • Bedrooms: 5
    • Bathrooms: 4
    • Full bathrooms: 3
    • 1/2 bathrooms: 1
    • Main level bathrooms: 2
    • Main level bedrooms: 4
    Primary bedroom
    • Features: Master on Main, Split Bedroom Plan
    • Level: Master on Main, Split Bedroom Plan
    Bedroom
    • Features: Master on Main, Split Bedroom Plan
    Primary bathroom
    • Features: Double Vanity, Separate Tub/Shower, Whirlpool Tub
    Dining room
    • Features: Great Room, Separate Dining Room
    Kitchen
    • Features: Cabinets Stain, Cabinets White, Eat-in Kitchen, Kitchen Island, Pantry, View to Family Room
    Heating
    • Central, Electric, Zoned
    Cooling
    • Ceiling Fan(s), Central Air, Zoned
    Appliances
    • Included: Dishwasher, Disposal, Electric Oven, Electric Water Heater, Gas Cooktop, Microwave, Range Hood
    • Laundry: Common Area, In Hall, Laundry Room, Main Level
    Features
    • Coffered Ceiling(s), Crown Molding, Double Vanity, Entrance Foyer, High Ceilings, High Speed Internet, Tray Ceiling(s), Walk-In Closet(s)
    • Flooring: Carpet, Ceramic Tile, Hardwood
    • Windows: Window Treatments
    • Basement: None
    • Number of fireplaces: 1
    • Fireplace features: Factory Built, Family Room, Gas Log, Gas Starter, Other Room, Stone
    • Common walls with other units/homes: No Common Walls
    Interior area
    • Total structure area: 2,816
    • Total interior livable area: 2,816 sqft
    • Finished area above ground: 2,816
    • Finished area below ground: 0

    Property

    Parking
    • Total spaces: 4
    • Parking features: Attached, Driveway, Garage, Garage Door Opener, Garage Faces Side, Kitchen Level, Level Driveway
    • Attached garage spaces: 2
    • Has uncovered spaces: Yes
    Accessibility
    • Accessibility features: None
    Features
    • Levels: One and One Half
    • Stories: 1
    • Patio & porch: Covered, Deck, Enclosed, Front Porch, Patio, Rear Porch, Screened
    • Exterior features: Lighting, Other, No Dock
    • Pool features: None
    • Has spa: Yes
    • Spa features: Bath, None
    • Fencing: Back Yard,Fenced,Privacy,Wood
    • Has view: Yes
    • View description: Trees/Woods
    • Waterfront features: None
    • Body of water: None
    Lot
    • Size: 0.49 Acres
    • Features: Back Yard, Cul-De-Sac, Front Yard, Landscaped, Sprinklers In Front, Sprinklers In Rear
    Details
    • Additional structures: None
    • Parcel number: 0P64A0212000
    • Other equipment: None
    • Horse amenities: None

    Construction

    Type & style
    • Home type: SingleFamily
    • Architectural style: Craftsman
    • Property subtype: Single Family Residence, Residential
    Materials
    • Brick 4 Sides, Concrete, Synthetic Stucco
    • Foundation: Slab
    • Roof: Other
    Condition
    • Resale
    • New construction: No
    • Year built: 2019

    Utilities & green energy

    • Electric: Other
    • Sewer: Public Sewer
    • Water: Public
    • Utilities for property: Cable Available, Electricity Available, Phone Available, Sewer Available, Underground Utilities, Water Available
    Green energy
    • Energy efficient items: None
    • Energy generation: None

    Community & neighborhood

    Security
    • Security features: Closed Circuit Camera(s), Smoke Detector(s)
    Community
    • Community features: Clubhouse, Homeowners Assoc, Playground, Sidewalks, Street Lights
    Location
    • Region: Kathleen
    • Subdivision: Woodlands Of Houston

    HOA & financial

    HOA
    • Has HOA: Yes
    • HOA fee: $360 annually
    • Services included: Maintenance Grounds

    Other

    Other facts
    • Ownership: Fee Simple
    • Road surface type: Asphalt, Concrete

    Price history

    DateEventPrice
    7/25/2023Sold$455,000-2.1%$162/sqft
    Source: FMLS GA #7221813 Report a problem
    7/1/2023Pending sale$464,990$165/sqft
    Source: CGMLS #233071 Report a problem
    6/24/2023Contingent$464,990$165/sqft
    Source: GAMLS #20124327 Report a problem
    6/13/2023Price change$464,990-3.1%$165/sqft
    Source: FMLS GA #7221813 Report a problem
    5/24/2023Listed for sale$479,990+38.4%$170/sqft
    Source: GAMLS #20124327 Report a problem
    7/23/2019Sold$346,800+706.5%$123/sqft
    Source: Public Record Report a problem
    2/27/2019Sold$43,000$15/sqft
    Source: Public Record Report a problem

    Public tax history

    YearProperty taxesTax assessment
    2025$5,920 +0.6%$180,120 +0.7%
    2024$5,887 +9.9%$178,840 +21.8%
    2023$5,355 +4.4%$146,880 +5.4%
    2022$5,128 +0.3%$139,400 +0.4%
    2021$5,114 +0.8%$138,840 +1%
    2020$5,076 +772.8%$137,400 +780.8%
    2019$582 $15,600

    Find assessor info on the county website

    Neighborhood: 31047

    Nearby schools

    GreatSchools rating
    Schools provided by the listing agent
    • Elementary: Matthew Arthur
    • Middle: Bonaire
    • High: Veterans

    Source: FMLS GA. This data may not be complete. We recommend contacting the local school district to confirm school assignments for this home.

    Get pre-qualified for a loan
    At Zillow Home Loans, we can pre-qualify you in as little as 5 minutes with no impact to your credit score.

    An equal housing lender. NMLS #10287.

    Sell for more on Zillow
    Get a Zillow Showcase℠ listing at no additional cost and you could sell for .
    $494,800
    2% more
    +$9,896
    With Zillow Showcase(estimated)
    $504,696