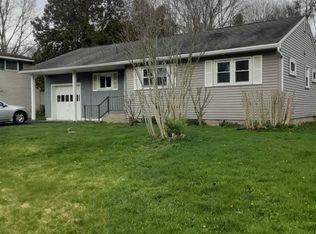
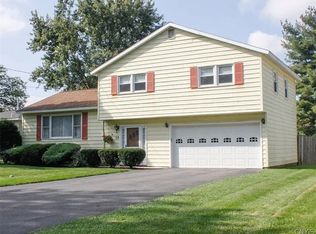
Offering plenty of room both upstairs and down, this updated raised ranch features 3 bedrooms, 1.5 bathrooms, and additional finished lower-level space with the potential for a 4th bedroom. The main floor has an open, practical layout with updated flooring and a kitchen featuring quartz countertops, stainless steel appliances, and a dishwasher. Central air conditioning is also included.
Downstairs provides even more usable space with a large finished area that works well for additional living space, an office, workout area, recreation space, or potential 4th bedroom. Additional finished space provides even more flexibility and storage.
The property also features an attached garage, double-wide blacktop driveway, laundry hookups, and a private backyard with a large deck and beautiful views. Located in the Baldwinsville School District with convenient access to shopping, restaurants, and major roadways. Available immediately.
House for rent
$2,800/moFees may apply
104 Finwood Dr, Baldwinsville, NY 13027
3beds
1,672sqft
Price may not include required fees and charges. Learn more|
Singlefamily
Available now
No pets
Air conditioner, central air
In basement laundry
Garage parking
Central, forced air
What's special
- 19 days |
- -- |
- -- |
Zillow last checked:
Listing updated:
Travel times

Let’s turn your rent into credit progress
Build credit history with every on-time payment and get credit for the payment you’re already making.
Facts & features
Interior
Bedrooms & bathrooms
- Bedrooms: 3
- Bathrooms: 2
- Full bathrooms: 1
- 1/2 bathrooms: 1
Rooms
- Room types: Basement, Bedroom, Bonus Room, Entry/Foyer, Laundry, Living Room, Office, Recreation
Heating
- Central, Forced Air
Cooling
- Air Conditioner, Central Air
Appliances
- Included: Dryer, Washer
- Laundry: In Basement, In Unit, Washer Dryer Hookup
Features
- Bedroom on Main Level, Entrance Foyer, Home Office, Main Level Primary, Programmable Thermostat, Separate/Formal Living Room
- Has basement: Yes
Interior area
- Total interior livable area: 1,672 sqft
Video & virtual tour
Property
Parking
- Parking features: Driveway, Garage, Off Street
- Has garage: Yes
- Details: Contact manager
Features
- Exterior features: Basement, Entrance Foyer, Home Office, Programmable Thermostat, Separate/Formal Living Room, Washer Dryer Hookup
Lot
- Features: Level
Details
- Additional structures: Garage(s)
- Parcel number: 315689031302120
Construction
Type & style
- Home type: SingleFamily
- Architectural style: Raised Ranch
- Property subtype: SingleFamily
Condition
- Year built: 1973
Utilities & green energy
- Utilities for property: Sewage, Water
Community & HOA
HOA
- Amenities included: Laundry, Parking
Location
- Region: Baldwinsville
Financial & listing details
- Lease term: Month To Month
Nearby apartments for rent

Price history
| Date | Event | Price |
|---|---|---|
| 8/14/2026 | Sold | $245,000-2%$147/sqft |
Source:  NYSAMLSs #S1686716 Report a problem NYSAMLSs #S1686716 Report a problem | ||
| 8/14/2026 | Listed for rent | $2,800$2/sqft |
Source: NYSAMLSs #S1707270 Report a problem | ||
| 6/19/2026 | Contingent | $249,900$149/sqft |
Source: NYSAMLSs #S1686716 Report a problem | ||
| 6/11/2026 | Listed for sale | $249,900+228.8%$149/sqft |
Source: NYSAMLSs #S1686716 Report a problem | ||
| 1/14/1999 | Sold | $76,000$45/sqft |
Source: Agent Provided Report a problem | ||
Neighborhood: Village Green
Nearby schools
GreatSchools rating
- 5/10Mae E Reynolds SchoolGrades: PK-5Distance: 0.3 mi
- 5/10Donald S Ray SchoolGrades: 6-7Distance: 1 mi
- 8/10Charles W Baker High SchoolGrades: 10-12Distance: 2.7 mi