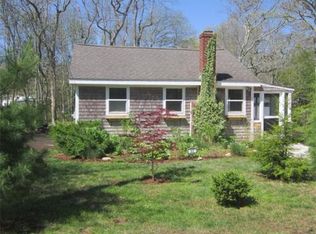
Discover West Island, a hidden treasure full of natural beauty yet still close to all the region's attractions. without the crowds or traffic of the Cape. This impeccable home on the Island's quiet side is an easy walk to the 6 stunning beaches for swimming and kayaking, and across from the 338-acre Reservation's hiking trails. The private yard is a gardener's delight and includes an oversized rear deck and outdoor shower. Move-in ready is an understatement: totally renovated with maintenance-free siding, new windows and roof, hardwood floors, designer kitchen with 9' quartzite island, high-efficiency mini-splits, enormous first-floor bedroom and dedicated laundry room, plus an upstairs guest suite with two more bedrooms, sitting room and second full bathroom. In season, walk to the popular marina restaurant "Off the Hook" and West Island Creamery, while the cultural, historical, and entertainment offerings of downtown Fairhaven and New Bedford are a short drive away.
Sold for $850,000
$850,000
104 Fir St, Fairhaven, MA 02719
3beds
1,600sqft
Single Family Residence
Built in 2005
5,998 Square Feet Lot
$707,100 Zestimate®
$531/sqft
$3,179 Estimated rent
Home value
$707,100
$672,000 - $742,000
$3,179/mo
Zestimate® history
Owner options
List your home for rent
$3,179/mo
Rent Zestimate®
Find your next renter with Zillow Rental Manager. Plus, with online applications, you can quickly screen prospective tenants – for free.
$3,179/mo
Rent Zestimate®
Refinance and save
$5,741/mo
Est. payment
Refinancing to a lower rate could help reduce your monthly payments and save thousands over the life of the loan.
$5,741/mo
Est. payment
Explore your selling options
Work with a Zillow partner agent
Leverage their expertise and Zillow's premium Showcase listings to get your home seen by more buyers.
Get startedList with your own agent
Get your home in front of millions of buyers by listing it on Zillow.
Learn how to do itSell it yourself
Take full control of how buyers see your home on Zillow by listing For Sale by Owner (FSBO).
List your homeWhat's special
Zillow last checked:
Listing updated:
Listed by:
Diane Arsenault 508-542-1308,
Conway - Mattapoisett 508-758-4944
Bought with:
Vicki Paquette
LAER Realty Partners
Source: MLS PIN,MLS#: 73548234
Facts & features
Interior
Bedrooms & bathrooms
- Bedrooms: 3
- Bathrooms: 2
- Full bathrooms: 2
- Main level bedrooms: 1
Primary bedroom
- Features: Flooring - Vinyl, Closet - Double
- Level: Main,First
- Area: 322
- Dimensions: 14 x 23
Bedroom 2
- Features: Closet, Flooring - Vinyl
- Level: Second
- Area: 174
- Dimensions: 12 x 14.5
Bedroom 3
- Features: Closet, Flooring - Vinyl
- Level: Second
- Area: 174
- Dimensions: 12 x 14.5
Bathroom 1
- Features: Bathroom - Full, Bathroom - Tiled With Shower Stall, Flooring - Vinyl
- Level: First
- Area: 66
- Dimensions: 6 x 11
Bathroom 2
- Features: Bathroom - Full, Bathroom - With Shower Stall, Flooring - Vinyl
- Level: Second
- Area: 35.75
- Dimensions: 5.5 x 6.5
Kitchen
- Features: Flooring - Hardwood, Countertops - Upgraded, Kitchen Island, Cabinets - Upgraded, Open Floorplan, Remodeled, Slider, Stainless Steel Appliances
- Level: First
- Area: 192.5
- Dimensions: 11 x 17.5
Living room
- Features: Flooring - Hardwood, Open Floorplan, Slider
- Level: First
- Area: 174
- Dimensions: 12 x 14.5
Heating
- Forced Air, Oil
Cooling
- Ductless
Appliances
- Included: Electric Water Heater, Oven, Dishwasher, Microwave, Range, Refrigerator, Washer, Dryer, Range Hood, Other
- Laundry: Electric Dryer Hookup, Washer Hookup, First Floor
Features
- Sitting Room
- Flooring: Tile, Hardwood
- Windows: Insulated Windows
- Basement: Crawl Space,Interior Entry,Concrete
- Has fireplace: No
Interior area
- Total structure area: 1,600
- Total interior livable area: 1,600 sqft
- Finished area above ground: 1,600
Property
Parking
- Total spaces: 2
- Parking features: Paved Drive, Off Street, Stone/Gravel, Paved
- Uncovered spaces: 2
Features
- Patio & porch: Deck - Composite, Covered
- Exterior features: Deck - Composite, Covered Patio/Deck, Storage, Professional Landscaping, Decorative Lighting, Outdoor Shower
- Waterfront features: Harbor, Ocean, Walk to, 3/10 to 1/2 Mile To Beach, Beach Ownership(Public, Association)
Lot
- Size: 5,998 Square Feet
- Features: Wooded
Details
- Parcel number: M:00043A L:00325 S:,3285699
- Zoning: RR
Construction
Type & style
- Home type: SingleFamily
- Architectural style: Cape
- Property subtype: Single Family Residence
Materials
- Modular
- Foundation: Concrete Perimeter
- Roof: Shingle
Condition
- Year built: 2005
Utilities & green energy
- Electric: 220 Volts, Circuit Breakers
- Sewer: Public Sewer
- Water: Public
- Utilities for property: for Electric Range, for Electric Oven, for Electric Dryer, Washer Hookup
Community & HOA
Community
- Features: Tennis Court(s), Park, Walk/Jog Trails, Conservation Area, Marina
HOA
- Has HOA: No
Location
- Region: Fairhaven
Financial & listing details
- Price per square foot: $531/sqft
- Tax assessed value: $488,000
- Annual tax amount: $4,548
- Date on market: 9/7/2026
- Road surface type: Unimproved
Price history
| Date | Event | Price |
|---|---|---|
| 9/30/2026 | Sold | $850,000-2.9%$531/sqft |
Source: MLS PIN #73548234 Report a problem | ||
| 8/21/2026 | Pending sale | $875,000$547/sqft |
Source: MLS PIN #73548234 Report a problem | ||
| 8/7/2026 | Contingent | $875,000$547/sqft |
Source: MLS PIN #73548234 Report a problem | ||
| 7/29/2026 | Listed for sale | $875,000+169.2%$547/sqft |
Source: MLS PIN #73548234 Report a problem | ||
| 7/11/2018 | Sold | $325,000-4.4%$203/sqft |
Source: Public Record Report a problem | ||
| 5/29/2018 | Pending sale | $339,900$212/sqft |
Source: CENTURY 21 Signature Properties #72323604 Report a problem | ||
| 5/14/2018 | Price change | $339,900-2.9%$212/sqft |
Source: CENTURY 21 Signature Properties #72323604 Report a problem | ||
| 5/9/2018 | Listed for sale | $349,900+4.5%$219/sqft |
Source: CENTURY 21 Signature Properties #72323604 Report a problem | ||
| 10/27/2017 | Listing removed | $334,900$209/sqft |
Source: DCU Realty - Marlboro #72207229 Report a problem | ||
| 8/25/2017 | Price change | $334,900-4.3%$209/sqft |
Source: DCU Realty - Marlboro #72207229 Report a problem | ||
| 8/2/2017 | Listed for sale | $349,900$219/sqft |
Source: DCU Realty - Marlboro #72207229 Report a problem | ||
Public tax history
| Year | Property taxes | Tax assessment |
|---|---|---|
| 2025 | $4,548 +4.1% | $488,000 +3.1% |
| 2024 | $4,368 +3.9% | $473,200 +12% |
| 2023 | $4,205 +4.2% | $422,600 +7% |
| 2022 | $4,035 +0.6% | $394,800 +11.1% |
| 2021 | $4,012 +2.1% | $355,400 |
| 2020 | $3,931 +5.9% | $355,400 +11.8% |
| 2019 | $3,711 +5% | $318,000 +5.8% |
| 2018 | $3,533 +2.3% | $300,700 +4.8% |
| 2017 | $3,454 +1.1% | $286,900 +2.3% |
| 2016 | $3,415 +5.1% | $280,400 +4.9% |
| 2015 | $3,248 +3.4% | $267,300 -2.2% |
| 2014 | $3,142 +2% | $273,200 -4.4% |
| 2013 | $3,079 +3.2% | $285,900 -1.6% |
| 2012 | $2,983 +3% | $290,500 -4.1% |
| 2011 | $2,895 +2.3% | $302,800 -4.9% |
| 2010 | $2,831 +3.9% | $318,500 -3% |
| 2009 | $2,724 +4.5% | $328,200 -1% |
| 2008 | $2,606 -0.8% | $331,500 -0.1% |
| 2007 | $2,628 +55.8% | $331,800 +59.7% |
| 2006 | $1,687 -12.3% | $207,700 +27.7% |
| 2003 | $1,923 +106.8% | $162,700 +165% |
| 2000 | $930 | $61,400 |
Find assessor info on the county website
Neighborhood: 02719
Nearby homes
- $505,0003 bd1 ba640 sqft101 Ebony St, Fairhaven, MA 02719Off Market
- $692,8002 bd1 ba600 sqft102 Fir St, Fairhaven, MA 02719Off Market
- $300,000-- bd-- ba-- sqft109 Ebony St, Fairhaven, MA 02719Off Market
- $550,0002 bd1 ba564 sqft109 Ebony St, Fairhaven, MA 02719Sold

- $392,6001 bd1 ba410 sqft104 Ebony St, Fairhaven, MA 02719Off Market
- $543,3002 bd1 ba1.4k sqft111 Ebony St, Fairhaven, MA 02719Off Market
- $323,200-- bd-- ba-- sqft333 Gull Island Rd, Fairhaven, MA 02719Off Market
- $800,0003 bd3 ba2.3k sqft98 Ebony St, Fairhaven, MA 02719For Sale
Nearby schools
GreatSchools rating
- 8/10Leroy WoodGrades: PK-5Distance: 3.9 mi
- 4/10Hastings Middle SchoolGrades: 6-8Distance: 5.1 mi
- 6/10Fairhaven High SchoolGrades: 9-12Distance: 5.2 mi
Get a cash offer in 3 minutes
Find out how much your home could sell for in as little as 3 minutes with a no-obligation cash offer.
Estimated market value
$707,100
Get a cash offer in 3 minutes
Find out how much your home could sell for in as little as 3 minutes with a no-obligation cash offer.
Estimated market value
$707,100
