Skip main navigation
Off market
  • $562,800

    104 Fireside Dr, McMurray, PA 15317

    4beds
    2,713sqft
    SingleFamily
    Built in 1974
    0.88 Acres Lot
    $562,800 Zestimate®
    $207/sqft
    $3,321 Estimated rent

    Home value

    $562,800

    $523,000 - $608,000

    $3,321/mo

    Zestimate® history
    Loading
    Loading...

    Owner options

    List your home for rent

    $3,321/mo

    Rent Zestimate®

    Find your next renter with Zillow Rental Manager. Plus, with online applications, you can quickly screen prospective tenants – for free.

    Learn more

    $3,321/mo

    Rent Zestimate®

    Refinance and save

    $3,689/mo

    Est. payment

    Refinancing to a lower rate could help reduce your monthly payments and save thousands over the life of the loan.

    See today's rates

    $3,689/mo

    Est. payment

    Explore your selling options

    Work with a Zillow partner agent

    Leverage their expertise and Zillow's premium Showcase listings to get your home seen by more buyers.

    Get started

    List with your own agent

    Get your home in front of millions of buyers by listing it on Zillow.

    Learn how to do it

    Sell it yourself

    Take full control of how buyers see your home on Zillow by listing For Sale by Owner (FSBO).

    List your home

    What's special

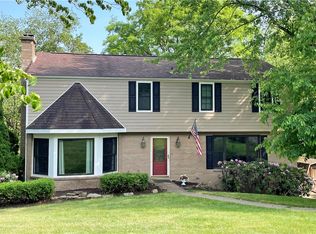
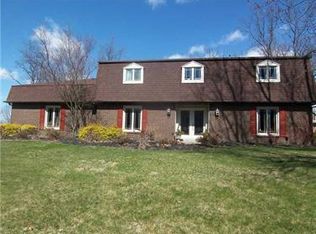
    A lrg corner lot in desirable Stonehenge is the setting for this spacious 4 bdrm home. The home's entry welcomes you w/wd flrs and brick accent wall leading to the upper lvl. On one side of the foyer is the formal dinrm and on the other is the lrg livrm that opens into the 1st flr famrm. The famrm has a brick FP and access to the rear partially cv'd patio. From the famrm there is access to the foyer or KIT (this flrplan is ideal for an active family or entertaining)! The sizable KIT's design maximizes storage while corian work surfaces provide lots of prep areas. KIT has bar seating plus room for your kitchen table. Off the KIT is the laundry and guest .5 bath. There is also convenient access to the grg from the KIT. 4 bdrms and 2 full ba on upper lvl. Owner's suite has wall of closets and newer tiled en suite ba w/lrg shower. LL has den/5th bdrm w/attached full ba. Also found on LL is a gmrm + bonus rm. Long lvl drive to side entry 3 car grg. Usable rear lawn for play or gardening.

    This property is off market, which means it's not currently listed for sale or rent on Zillow. This may be different from what's available on other websites or public sources.

    Facts & features

    Interior

    Bedrooms & bathrooms
    • Bedrooms: 4
    • Bathrooms: 4
    • Full bathrooms: 3
    • 1/2 bathrooms: 1
    Heating
    • Other
    Cooling
    • Central
    Features
    • Basement: Finished
    • Has fireplace: Yes
    Interior area
    • Total interior livable area: 2,713 sqft

    Property

    Parking
    • Total spaces: 3
    • Parking features: Garage - Attached
    Features
    • Exterior features: Other
    Lot
    • Size: 0.88 Acres
    Details
    • Parcel number: 5400060402003700

    Construction

    Type & style
    • Home type: SingleFamily
    Condition
    • Year built: 1974

    Community & HOA

    Location
    • Region: Mcmurray

    Financial & listing details

    • Price per square foot: $207/sqft
    • Tax assessed value: $316,800
    • Annual tax amount: $6,178
    • Inclusions: Dishwasher, Refrigerator, Auto Door on Garage, Disposal, Microwave Oven, Electric Cook Top

    Price history

    DateEventPrice
    9/29/2020Sold$420,000$155/sqft
    Source: WPMLS #1455735 Report a problem
    7/14/2020Pending sale$420,000$155/sqft
    Source: BERKSHIRE HATHAWAY THE PREFERRED REALTY #1455735 Report a problem
    7/11/2020Listed for sale$420,000$155/sqft
    Source: BERKSHIRE HATHAWAY THE PREFERRED REALTY #1455735 Report a problem

    Public tax history

    YearProperty taxesTax assessment
    2025$6,178 $316,800
    2024$6,178 $316,800
    2023$6,178 +4.2%$316,800
    2022$5,927 +0.4%$316,800
    2021$5,903 +4.3%$316,800
    2020$5,659 +635.1%$316,800
    2018$770 +1317.5%$316,800
    2017$54 $316,800 +752.1%
    2016-- $37,178
    2015-- $37,178
    2014$926 $37,178
    2013$926 $37,178
    2012-- $37,178
    2011-- $37,178
    2010-- $37,178
    2009-- $37,178
    2008-- $37,178
    2007-- $37,178
    2006-- $37,178
    2005-- $37,178
    2004-- $37,178
    2003-- $37,178
    2002-- $37,178 +1.4%
    2000-- $36,671
    Find assessor info on the county website

    Neighborhood: 15317

    Nearby schools

    GreatSchools rating
    Schools provided by the listing agent
    • District: Peters Twp

    Source: The MLS. This data may not be complete. We recommend contacting the local school district to confirm school assignments for this home.

    Get pre-qualified for a loan
    At Zillow Home Loans, we can pre-qualify you in as little as 5 minutes with no impact to your credit score.

    An equal housing lender. NMLS #10287.

    Sell for more on Zillow
    Get a Zillow Showcase℠ listing at no additional cost and you could sell for .
    $562,800
    2% more
    +$11,256
    With Zillow Showcase(estimated)
    $574,056