Skip main navigation
Off market
  • $438,000

    104 Fishers Mill Dr, McDonough, GA 30252

    4beds
    2,916sqft
    SingleFamily
    Built in 2006
    -- sqft lot
    $438,000 Zestimate®
    $150/sqft
    $2,886 Estimated rent

    Home value

    $438,000

    $416,000 - $460,000

    $2,886/mo

    Zestimate® history
    Loading
    Loading...

    Owner options

    List your home for rent

    $2,886/mo

    Rent Zestimate®

    Find your next renter with Zillow Rental Manager. Plus, with online applications, you can quickly screen prospective tenants – for free.

    Learn more

    $2,886/mo

    Rent Zestimate®

    Refinance and save

    $2,737/mo

    Est. payment

    Refinancing to a lower rate could help reduce your monthly payments and save thousands over the life of the loan.

    See today's rates

    $2,737/mo

    Est. payment

    Explore your selling options

    Work with a Zillow partner agent

    Leverage their expertise and Zillow's premium Showcase listings to get your home seen by more buyers.

    Get started

    List with your own agent

    Get your home in front of millions of buyers by listing it on Zillow.

    Learn how to do it

    Sell it yourself

    Take full control of how buyers see your home on Zillow by listing For Sale by Owner (FSBO).

    List your home

    What's special

    Cozy wood-burning fireplaceIn-law suiteSoaring ceilingsLarge fenced yardPrivate deckSpacious patioStainless steel appliances

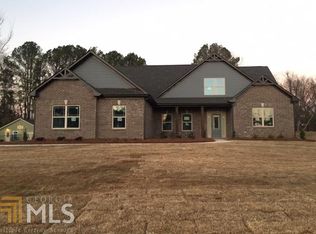

    Charming 4BR/4BA Oasis with Pool, In-Law Suite & Dual Fireplaces. Welcome to 104 Fisher's Mill Dr - a beautifully maintained, move-in ready gem. This spacious 4-bedroom, 4-bathroom home offers the perfect blend of elegance, comfort, and versatility. Step inside to find a light-filled great room with soaring ceilings and a cozy wood-burning fireplace, ideal for relaxing evenings at home. The heart of the home features an expansive kitchen that opens to a breakfast room and inviting sitting area-complete with its own fireplace for added warmth and charm. The kitchen comes fully equipped with stainless steel appliances and offers plenty of room for entertaining. A large formal dining room and a versatile office or entertainment room add even more flexibility to the layout. The luxurious owner's suite features tray ceilings, a private deck with ceiling fan, a spa-like bath with a garden tub, separate walk-in shower, dual vanities, and an oversized walk-in closet. One of the secondary bedrooms serves perfectly as an in-law suite, complete with its own private bathroom and deck. The remaining two bedrooms are connected by a stylish Jack-and-Jill bathroom. Outside, enjoy your own private retreat with a sparkling in-ground swimming pool, a spacious patio for entertaining, a detached 2-car garage/workshop, and a large fenced yard. Excalibur Homes does not advertise on Facebook or Craigslist. Be advised that the sq ft and other features provided may be approximate. Prices and/or availability dates may change without notice. Lease terms 12 months or longer. Application fee is a non-refundable $75 per adult over 18 years of age. One-time $200 Administrative fee due at move-in. Most homes are pet-friendly. Breed restrictions may apply. Rental insurance required. Copyright Georgia MLS. All rights reserved. Information is deemed reliable but not guaranteed.

    This property is off market, which means it's not currently listed for sale or rent on Zillow. This may be different from what's available on other websites or public sources.

    Zillow last checked:

    Listing updated:

    Source: GAMLS,MLS#: 10542558

    Facts & features

    Interior

    Bedrooms & bathrooms
    • Bedrooms: 4
    • Bathrooms: 4
    • Full bathrooms: 4
    Heating
    • Forced Air, Fireplace
    Cooling
    • Central Air, Ceiling Fan
    Appliances
    • Included: Dishwasher, Microwave, Refrigerator
    • Laundry: In Unit, Upper Level
    Features
    • Ceiling Fan(s), High Ceilings, In-Law Floorplan, Tray Ceiling(s), Walk In Closet, Walk-In Closet(s)
    • Flooring: Carpet
    • Has fireplace: Yes
    Interior area
    • Total interior livable area: 2,916 sqft

    Property

    Parking
    • Parking features: Attached, Garage
    • Has attached garage: Yes
    • Details: Contact manager
    Features
    • Stories: 2
    • Exterior features: Architecture Style: Craftsman, Attached, Electric Water Heater, Garage, Heating system: Forced Air, High Ceilings, In-Law Floorplan, Kitchen Level, Oven/Range (Combo), Sidewalks, Stainless Steel Appliance(s), Tray Ceiling(s), Upper Level, Walk In Closet, Walk-In Closet(s)
    Details
    • Parcel number: 166D01070000

    Construction

    Type & style
    • Home type: SingleFamily
    • Architectural style: Craftsman
    • Property subtype: SingleFamily
    Condition
    • Year built: 2006

    Community & HOA

    Location
    • Region: Mcdonough

    Financial & listing details

    • Price per square foot: $150/sqft
    • Tax assessed value: $479,600
    • Annual tax amount: $3,438
    • Date on market: 6/12/2025
    • Lease term: Contact For Details

    Price history

    DateEventPrice
    8/8/2025Listing removed$2,599$1/sqft
    Source: GAMLS #10542558 Report a problem
    7/25/2025Price change$2,599-7%$1/sqft
    Source: GAMLS #10542558 Report a problem
    6/12/2025Listed for rent$2,795+4.1%$1/sqft
    Source: GAMLS #10542558 Report a problem
    6/12/2021Listing removed--
    Source: Zillow Rental Network Premium Report a problem
    6/1/2021Listed for rent$2,685$1/sqft
    Source: Zillow Rental Network Premium Report a problem
    12/8/2020Sold$350,000+12.9%$120/sqft
    Source: Public Record Report a problem
    12/7/2018Sold$310,000-1.6%$106/sqft
    Source: GAMLS #8425241 Report a problem
    11/8/2018Pending sale$314,900$108/sqft
    Source: Buddy Kelley Properties #8425241 Report a problem
    10/27/2018Listed for sale$314,900$108/sqft
    Source: Buddy Kelley Properties #8425241 Report a problem
    9/12/2018Pending sale$314,900$108/sqft
    Source: Buddy Kelley Properties #8425241 Report a problem
    8/21/2018Listed for sale$314,900$108/sqft
    Source: Buddy Kelley Properties #8425241 Report a problem
    8/7/2018Pending sale$314,900$108/sqft
    Source: Buddy Kelley Properties #8425241 Report a problem
    7/27/2018Listed for sale$314,900$108/sqft
    Source: Buddy Kelley Properties #8425241 Report a problem

    Public tax history

    YearProperty taxesTax assessment
    2025$3,438 -4.2%$191,840 +0.3%
    2024$3,589 -8.2%$191,240 -2%
    2023$3,911 -1.6%$195,080 +10.6%
    2022$3,975 +33.9%$176,320 +31.9%
    2021$2,970 -31.6%$133,640 +7.1%
    2020$4,343 +3%$124,800 +4.5%
    2019$4,218 +7.4%$119,400 +11.4%
    2018$3,927 -0.3%$107,160 +1.6%
    2016$3,940 +2%$105,480 +7.2%
    2015$3,863 +4.6%$98,440 +14.1%
    2014$3,693 $86,280
    2013-- --
    2012-- --
    2011-- --
    2010-- --
    2009-- --
    2008$4,087 -1.8%--
    2007$4,162 $108,800 +580%
    2005-- $16,000
    Find assessor info on the county website

    Neighborhood: 30252

    Nearby schools

    GreatSchools rating
    Get a cash offer in 3 minutes
    Find out how much your home could sell for in as little as 3 minutes with a no-obligation cash offer.
    Estimated market value
    $438,000
    Get a cash offer in 3 minutes
    Find out how much your home could sell for in as little as 3 minutes with a no-obligation cash offer.
    Estimated market value
    $438,000