Skip main navigation
Sold for $750,000
  • $750,000

    104 Five Farms Cir, Avondale, PA 19311

    4beds
    5,790sqft
    Single Family Residence
    Built in 2003
    0.41 Acres Lot
    $813,400 Zestimate®
    $130/sqft
    $5,340 Estimated rent

    Home value

    $813,400

    $756,000 - $870,000

    $5,340/mo

    Zestimate® history
    Loading
    Loading...

    Owner options

    List your home for rent

    $5,340/mo

    Rent Zestimate®

    Find your next renter with Zillow Rental Manager. Plus, with online applications, you can quickly screen prospective tenants – for free.

    Learn more

    $5,340/mo

    Rent Zestimate®

    Refinance and save

    $5,192/mo

    Est. payment

    Refinancing to a lower rate could help reduce your monthly payments and save thousands over the life of the loan.

    See today's rates

    $5,192/mo

    Est. payment

    Explore your selling options

    Work with a Zillow partner agent

    Leverage their expertise and Zillow's premium Showcase listings to get your home seen by more buyers.

    Get started

    List with your own agent

    Get your home in front of millions of buyers by listing it on Zillow.

    Learn how to do it

    Sell it yourself

    Take full control of how buyers see your home on Zillow by listing For Sale by Owner (FSBO).

    List your home

    What's special

    Two-story fireplaceSitting roomCorner soaking tubCul de sacNatural lightBreathtaking viewsOpen-concept great room
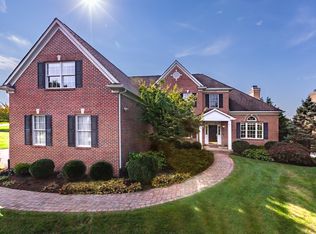
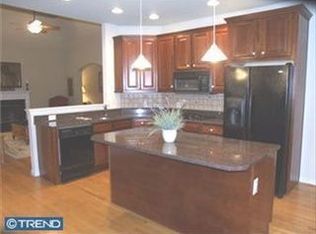
    Welcome to 104 Five Farms Circle in Avondale, PA! This stunning residence sits in a cul de sac and features 4 bedrooms and 4.5 bathrooms offering an expansive 5,790 square feet of beautifully crafted living space. Freshly painted throughout, the home welcomes you with brand new carpet on the second floor and steps, creating a vibrant and inviting atmosphere that feels like new without the work! The heart of the home is the chef's kitchen, complete with a spacious eat-in dining area that flows into the open-concept great room. This great room is a true showstopper, featuring a magnificent two-story fireplace that overlooks the lush green surroundings, providing a perfect backdrop for both everyday living and entertaining. As you step out side onto the expansive deck this space is ideal for entertaining guests or enjoying outdoor dining. This home offers privacy and tranquility. Functionality meets convenience with a spacious 3-car garage and a reliable home generator, ensuring peace of mind during any season. The first-floor laundry room adds to the ease of daily living. The finished basement, complete with a full bath and ample storage, offers additional space for recreation or a home office. Each of the four spacious bedrooms is bathed in natural light, ample closet spaces and is a warm and welcoming retreat. The private owner's suite is sure to impress with it's sitting room, two walk-in closets with built-ins, and a full bath with two vanities, a corner soaking tub, and separate shower. Adjacent to the sitting room is an outdoor deck off the primary bedroom which is an ideal spot to retreat to read or have a cup of coffee overlooking the greens. Nestled directly on the green of the prestigious Hartefeld golf course, this property provides breathtaking views and a serene setting. Residents enjoy access to community amenities, including a well-appointed pool and clubhouse, perfect for relaxation and social gatherings. The expansive 18,067 square foot lot offers plenty of space for outdoor enjoyment and entertaining. Whether you're a golf enthusiast or simply seeking a luxurious retreat, this home delivers both elegance and comfort. Enjoy the community pool, tennis courts, fitness center, and more! Discover the perfect blend of luxury and lifestyle at this remarkable Avondale home, where every detail has been thoughtfully designed for your enjoyment and tranquility.

    Zillow last checked:

    Listing updated:

    Listed by:

    Leslie Kandemir 610-909-4319,

    Compass RE

    Bought with:

    Liz Mckee, RS144210A

    Long & Foster Real Estate, Inc.

    Source: Bright MLS,MLS#: PACT2072486MLS Logo

    Facts & features

    Interior

    Bedrooms & bathrooms
    • Bedrooms: 4
    • Bathrooms: 5
    • Full bathrooms: 4
    • 1/2 bathrooms: 1
    • Main level bathrooms: 3
    • Main level bedrooms: 4
    Basement
    • Area: 1330
    Heating
    • Forced Air, Natural Gas
    Cooling
    • Central Air, Natural Gas
    Appliances
    • Included: Gas Water Heater
    Features
    • Basement: Finished
    • Number of fireplaces: 1
    Interior area
    • Total structure area: 5,790
    • Total interior livable area: 5,790 sqft
    • Finished area above ground: 4,460
    • Finished area below ground: 1,330

    Property

    Parking
    • Total spaces: 3
    • Parking features: Garage Door Opener, Driveway, Attached
    • Attached garage spaces: 3
    • Has uncovered spaces: Yes
    Accessibility
    • Accessibility features: None
    Features
    • Levels: Three
    • Stories: 3
    • Pool features: Community
    Lot
    • Size: 0.41 Acres
    Details
    • Additional structures: Above Grade, Below Grade
    • Parcel number: 6004 0220
    • Zoning: R1
    • Special conditions: Standard

    Construction

    Type & style
    • Home type: SingleFamily
    • Architectural style: Traditional
    • Property subtype: Single Family Residence
    Materials
    • Stucco
    • Foundation: Other
    Condition
    • New construction: No
    • Year built: 2003

    Utilities & green energy

    • Sewer: Public Sewer
    • Water: Public

    Community & HOA

    Community
    • Subdivision: Hartefeld
    HOA
    • Has HOA: Yes
    • HOA fee: $440 quarterly
    • HOA name: HARTEFELD HOMEOWNERS ASSOCIATION
    Location
    • Region: Avondale
    • Municipality: NEW GARDEN TWP

    Financial & listing details

    • Price per square foot: $130/sqft
    • Tax assessed value: $332,400
    • Annual tax amount: $13,312
    • Date on market: 11/23/2024
    • Listing agreement: Exclusive Right To Sell
    • Ownership: Fee Simple

    Price history

    DateEventPrice
    12/20/2024Sold$750,000+0.1%$130/sqft
    Source: Bright MLS #PACT2072486 Report a problem
    11/26/2024Pending sale$749,000$129/sqft
    Source: Bright MLS #PACT2072486 Report a problem
    11/23/2024Listed for sale$749,000+39.4%$129/sqft
    Source: Bright MLS #PACT2072486 Report a problem
    6/3/2004Sold$537,364$93/sqft
    Source: Public Record Report a problem

    Public tax history

    YearProperty taxesTax assessment
    2025$13,989 +2.7%$332,400
    2024$13,619 +5.8%$332,400
    2023$12,866 $332,400
    2022$12,866 +1.5%$332,400
    2021$12,678 +355.7%$332,400
    2020$2,782 -77.1%$332,400
    2019$12,145 +1.9%$332,400
    2018$11,922 +9900.4%$332,400
    2017$119 -93.1%$332,400
    2016$1,734 $332,400 -24%
    2015$1,734 $437,210
    2014$1,734 $437,210
    2013-- $437,210
    2012-- $437,210
    2011-- $437,210
    2010-- $437,210
    2009-- $437,210
    2008-- $437,210
    2007-- $437,210
    2006-- $437,210
    2005-- $437,210 +1272.7%
    2004-- $31,850
    2003-- $31,850
    2000-- $31,850
    Find assessor info on the county website

    Neighborhood: 19311

    Nearby schools

    GreatSchools rating
    Schools provided by the listing agent
    • District: Kennett Consolidated

    Source: Bright MLS. This data may not be complete. We recommend contacting the local school district to confirm school assignments for this home.

    Get a cash offer in 3 minutes
    Find out how much your home could sell for in as little as 3 minutes with a no-obligation cash offer.
    Estimated market value
    $813,400
    Get a cash offer in 3 minutes
    Find out how much your home could sell for in as little as 3 minutes with a no-obligation cash offer.
    Estimated market value
    $813,400