OFFER DEADLINE: Saturday, 9/12 at 6:00 PM. Sellers request highest and best offers by the deadline. Welcome to 104 Flintlock Road, an impeccably maintained 4-bedroom home in the heart of Pilgrim Gardens and the highly regarded Haverford Township School District. Meticulously cared for and thoughtfully improved by its longtime owners, this home offers exceptional craftsmanship, beautiful indoor and outdoor living spaces, and a level of pride of ownership that is evident throughout. Step inside to find beautiful hardwood flooring on both levels, including 3/4-inch solid tongue-and-groove hickory floors throughout the first floor. Custom interior woodwork surrounds the first-floor windows and doors, complemented by classic chair rail detailing and a custom pocket door connecting the living room to a private study/home office. Even the closets have been thoughtfully upgraded with interior lighting. The main level flows beautifully to an expansive covered deck, creating an incredible extension of the home's living and entertaining space. Unlike a typical wood-supported deck, this substantial structure rests on structural steel columns. Below, a concrete patio is accessed from the walkout lower level and opens to a beautifully landscaped and hardscaped backyard. A storage shed with electricity provides additional convenience. Upstairs are four bedrooms with beautiful hardwood flooring and a full hall bath. The lower level offers additional living space with walkout access to the patio, along with a separate workshop and utility area providing valuable storage and workspace. A convenient utility half bath with a toilet and utility sink adds even more functionality to the lower level. Comfort is enhanced by a Trane heat-pump HVAC system with high-efficiency direct-vent and natural gas secondary heat. From the quality of its construction and custom details to its immaculate condition, this is a home that has been exceptionally well cared for. All of this is tucked into the established Pilgrim Gardens neighborhood, within the Haverford Township School District and convenient to shopping, dining, parks and everyday necessities—including the shops and restaurants of Pilgrim Gardens Shopping Center just minutes away. With its combination of location, condition, craftsmanship and outstanding outdoor living space, 104 Flintlock Road is truly a home that needs to be experienced in person.
Pending
$525,000
104 Flintlock Rd, Drexel Hill, PA 19026
4beds
2,242sqft
Single Family Residence
Built in 1950
5,227 Square Feet Lot
$-- Zestimate®
$234/sqft
$-- HOA
What's special
Classic chair rail detailingStorage shed with electricity
- 11 days
- 1,683
- 97
Zillow last checked:
Listing updated:
Listed by:
Megan Romano 610-329-4842,
Keller Williams Main Line 6105200100,
Co-Listing Agent: Erica L Deuschle 610-608-2570,
Keller Williams Main Line
Source: Bright MLS,MLS#: PADE2122828
Facts & features
Interior
Bedrooms & bathrooms
- Bedrooms: 4
- Bathrooms: 3
- Full bathrooms: 1
- 1/2 bathrooms: 2
- Main level bathrooms: 1
Basement
- Area: 600
Heating
- Forced Air, Natural Gas
Cooling
- Central Air, Electric
Appliances
- Included: Gas Water Heater
Features
- Chair Railings, Crown Molding, Formal/Separate Dining Room, Eat-in Kitchen
- Flooring: Wood
- Basement: Full,Partially Finished,Walk-Out Access,Workshop
- Has fireplace: No
Interior area
- Total structure area: 2,242
- Total interior livable area: 2,242 sqft
- Finished area above ground: 1,642
- Finished area below ground: 600
Video & virtual tour
Property
Parking
- Total spaces: 2
- Parking features: Driveway
- Uncovered spaces: 2
Accessibility
- Accessibility features: None
Features
- Levels: Two
- Stories: 2
- Patio & porch: Deck, Patio
- Pool features: None
- Fencing: Partial
Lot
- Size: 5,227 Square Feet
Details
- Additional structures: Above Grade, Below Grade
- Parcel number: 22090088500
- Zoning: RESIDENTIAL
- Special conditions: Standard
Construction
Type & style
- Home type: SingleFamily
- Architectural style: Colonial,Traditional
- Property subtype: Single Family Residence
Materials
- Brick
- Foundation: Stone
Condition
- Excellent
- New construction: No
- Year built: 1950
Utilities & green energy
- Sewer: Public Sewer
- Water: Public
Community & HOA
Community
- Subdivision: Pilgrim Gdns
HOA
- Has HOA: No
Location
- Region: Drexel Hill
- Municipality: HAVERFORD TWP
Financial & listing details
- Price per square foot: $234/sqft
- Tax assessed value: $289,270
- Annual tax amount: $8,375
- Date on market: 9/8/2026
- Listing agreement: Exclusive Right To Sell
- Inclusions: Kitchen Appliances, Washer And Dryer (as-is Condition), Yard Shed, Kitchen Pot Rack
- Exclusions: Kitchen Wall-mounted Spice Rack, Large Bookcase And Desk In Office, Small White Scalloped Shelf In Upstairs Bedroom
- Ownership: Fee Simple
Estimated market value
Not available
Estimated sales range
Not available
Not available
Price history
| Date | Event | Price |
|---|---|---|
| 9/13/2026 | Pending sale | $525,000$234/sqft |
Source:  Bright MLS #PADE2122828 Report a problem Bright MLS #PADE2122828 Report a problem | ||
| 9/8/2026 | Listed for sale | $525,000+81.1%$234/sqft |
Source: Bright MLS #PADE2122828 Report a problem | ||
| 9/1/2012 | Listing removed | $289,900$129/sqft |
Source: Prudential Fox and Roach #6061400 Report a problem | ||
| 7/28/2012 | Price change | $289,900-3.3%$129/sqft |
Source: Prudential Fox and Roach #6061400 Report a problem | ||
| 6/1/2012 | Listed for sale | $299,900+94.7%$134/sqft |
Source: Prudential Fox and Roach #6061400 Report a problem | ||
| 6/23/1992 | Sold | $154,000$69/sqft |
Source: Agent Provided Report a problem | ||
Public tax history
| Year | Property taxes | Tax assessment |
|---|---|---|
| 2026 | $8,376 +6% | $289,270 |
| 2025 | $7,901 +6.2% | $289,270 |
| 2024 | $7,438 +2.9% | $289,270 |
| 2023 | $7,227 +2.4% | $289,270 |
| 2022 | $7,058 | $289,270 |
| 2021 | $7,058 +787.1% | $289,270 +98.6% |
| 2020 | $796 -88% | $145,690 |
| 2019 | $6,647 +1.7% | $145,690 |
| 2018 | $6,533 +717.1% | $145,690 |
| 2017 | $800 -2% | $145,690 |
| 2016 | $816 +2% | $145,690 |
| 2015 | $800 -2% | $145,690 |
| 2014 | $816 +4.9% | $145,690 |
| 2013 | $778 +0.8% | $145,690 |
| 2012 | $772 +2.3% | $145,690 |
| 2011 | $755 +2% | $145,690 |
| 2010 | $740 +7.5% | $145,690 |
| 2009 | $688 | $145,690 |
| 2008 | $688 +8.3% | $145,690 |
| 2007 | $635 -2% | $145,690 |
| 2006 | $648 | $145,690 |
| 2005 | $648 | $145,690 |
| 2004 | $648 +8.5% | $145,690 |
| 2003 | $597 +7.9% | $145,690 |
| 2002 | $554 | $145,690 |
| 2000 | $554 | $145,690 |
Find assessor info on the county website
Monthly payment
Est. payment
Payment breakdown
Explore the cost of this home by adjusting the details. Changes won't be saved.Climate risks
Neighborhood: 19026
Nearby schools
Schools provided by the listing agent
- Elementary: Manoa
- Middle: Haverford
- High: Haverford
- District: Haverford Township
Source: Bright MLS. This data may not be complete. We recommend contacting the local school district to confirm school assignments for this home.
Similar homes
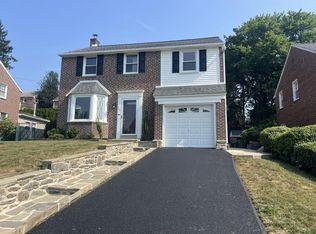
- $545,0005 bd2 ba2.1k sqft141 Flintlock Rd, Drexel Hill, PA 19026For Sale

 MLS ID #PADE2117932, Nicole Erickson, Keller Williams Main Line. Bright MLS
 - $525,0003 bd2 ba2k sqft829 Terwood Rd, Drexel Hill, PA 19026For Sale
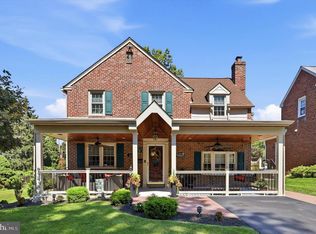 MLS ID #PADE2120414, Ms. Annette Fenning, BHHS Fox & Roach-West Chester. Bright MLS
 - $450,0004 bd3 ba2.2k sqft522 Wilde Ave, Drexel Hill, PA 19026For Sale
 MLS ID #PADE2122048, John Dolceamore, BHHS Fox&Roach-Newtown Square. Bright MLS
 - $519,0004 bd2 ba2.1k sqft2636 Amy Dr, Norristown, PA 19403For Sale
 MLS ID #PAMC2194214, Julianne Chamberlain, Keller Williams Real Estate - West Chester. Bright MLS
 - $475,0003 bd3 ba2.7k sqft55 N State Rd, Springfield, PA 19064For SaleMLS ID #PADE2122718, Darcy Scollin, OCF Realty LLC - Philadelphia. Bright MLS
- $635,0004 bd4 ba2.7k sqft76 Snyder Ln, Springfield, PA 19064For SaleMLS ID #PADE2122548, Mike Bottaro, Homestarr Realty. Bright MLS
- $539,9005 bd3 ba1.8k sqft124 N Line Rd, Newtown Square, PA 19073For SaleMLS ID #PADE2120428, Rob Gerrard, CG Realty, LLC. Bright MLS
- $525,0003 bd3 ba1.7k sqft945 Mystic Ln, Norristown, PA 19403For SaleMLS ID #PAMC2193998, Jennifer McKnight, Keller Williams Real Estate-Horsham. Bright MLS
- $520,0004 bd4 ba2k sqft801 Pardee Ln, Wyncote, PA 19095For SaleMLS ID #PAMC2193154, Cassie Barnes, BHHS Fox & Roach-Rosemont. Bright MLS
- $545,0004 bd3 ba2.3k sqft1028 Arboretum Rd, Wyncote, PA 19095For SaleMLS ID #PAMC2191880, Tiffany Sellers, EXP Realty, LLC. Bright MLS
- $515,0004 bd3 ba2.3k sqft231 Woodcreek Rd, Wenonah, NJ 08090For SaleMLS ID #NJGL2078190, Hollie Dodge, Elite Realtors of New Jersey. Bright MLS
- $525,0003 bd3 ba2k sqft311 Spring Ln, King Of Prussia, PA 19406For SaleMLS ID #PAMC2191836, Andy Oei, BHHS Fox & Roach At the Harper, Rittenhouse Square. Bright MLS
- $525,0004 bd2 ba2.4k sqft19 Claypoole Ave, Moorestown, NJ 08057For SaleMLS ID #NJBL2117926, Murella Blatt, Weichert Realtors - Moorestown. Bright MLS
- $420,0005 bd2 ba2.9k sqft599 N Bishop Ave, Springfield, PA 19064For SaleMLS ID #PADE2120714, Amanda Terranova, Compass RE. Bright MLS
- $529,7453 bd3 ba2.3k sqft16 Saint Martins Rd, Cherry Hill, NJ 08002For SaleMLS ID #NJCD2123794, Joan George, REMAX Welcome Home. Bright MLS
- $489,9003 bd2 ba1.5k sqft214 Spruce St, Audubon, NJ 08106For SaleMLS ID #NJCD2126884, AJ Pund, Keller Williams Realty - Moorestown. Bright MLS
- $450,0003 bd3 ba1.9k sqft560 Holmes Rd, Morton, PA 19070For SaleMLS ID #PADE2118280, Stephanie Coho, Compass RE. Bright MLS
- $575,0002 bd2 ba1.5k sqft65 Delia Dr, Broomall, PA 19008For SaleMLS ID #PADE2120772, MaryEllen Detterline, RE/MAX Ace Realty. Bright MLS
- $579,9004 bd3 ba2k sqft3 S Bridgeport Rd, Bridgeport, NJ 08014For SaleMLS ID #NJGL2077764, Andrew Kraft, CG Realty, LLC. Bright MLS
- $575,0004 bd3 ba2.8k sqft218 Ramblewood Dr, Sewell, NJ 08080For SaleMLS ID #NJGL2078208, Chris Lang, Real Broker, LLC. Bright MLS
