Skip main navigation
Off market
  • $772,600

    104 Florawoods Ct, Franklinville, NJ 08322

    4beds
    3,792sqft
    Single Family Residence
    Built in 2012
    1.18 Acres Lot
    $772,600 Zestimate®
    $204/sqft
    $4,606 Estimated rent

    Home value

    $772,600

    $711,000 - $842,000

    $4,606/mo

    Zestimate® history
    Loading
    Loading...

    Owner options

    List your home for rent

    $4,606/mo

    Rent Zestimate®

    Find your next renter with Zillow Rental Manager. Plus, with online applications, you can quickly screen prospective tenants – for free.

    Learn more

    $4,606/mo

    Rent Zestimate®

    Refinance and save

    $5,946/mo

    Est. payment

    Refinancing to a lower rate could help reduce your monthly payments and save thousands over the life of the loan.

    See today's rates

    $5,946/mo

    Est. payment

    Explore your selling options

    Work with a Zillow partner agent

    Leverage their expertise and Zillow's premium Showcase listings to get your home seen by more buyers.

    Get started

    List with your own agent

    Get your home in front of millions of buyers by listing it on Zillow.

    Learn how to do it

    Sell it yourself

    Take full control of how buyers see your home on Zillow by listing For Sale by Owner (FSBO).

    List your home

    What's special

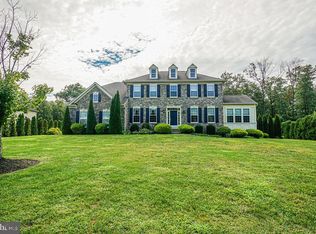
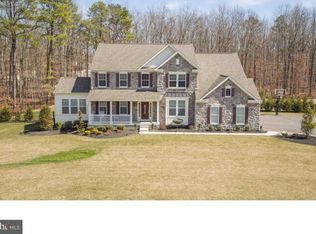
    Welcome to this absolutely exquisite custom built home in the private community of Flora Woods! This Two-Story Colonial style is on a beautiful lot which includes an inviting entrance with stunning hardwood floors throughout. The chandelier lift assures the homeowner easy accessibility. The oversized kitchen island with high quality cabinets which adds to the architectural style. In addition to the custom cabinetry is a beautiful wine rack above the fridge! Overlooking the kitchen, is a breakfast nook area supported with large windows. The natural light from the windows sustains a stunning view of the trek deck and pool. The first floor has an open concept with the kitchen and living room with coffered ceilings and crown molding. Entering the home through the heated garage amplifies this floor plan. Adjacent to the living room are beautiful French doors leading into a large office. The office features majestic built-in cabinets with large windows overlooking the beautiful backyard. From the front entrance you will immediately appreciate the architecture of the wood stairs. To your left is your formal dining room and to your right is a cozy sitting room. Near the sitting room features a sun room with a separate entrance to the backyard oasis. Entering and exiting the second floor is the epitome of transitions! The design of the stairs leads you into two separate areas of the first floor, which enhances the fluidity of the floor plan. The second-floor features 4 bedrooms and 3 baths. The second floor includes a full bathroom to go along with two bedrooms. On the other side includes a luxury master suite and 1 bedroom with 1 full bath. The master suite includes a spacious sitting area and a step up to the king sized bed area. Adjacent to the master bath includes two separate walk-in closets. The master bath features a large walk-in shower, jacuzzi tub, double sinks, and a water closet. The finished basement features high ceilings, entertainment room, and a movie room with a built-in surround sound system. In addition, the movie room includes Honeywell system, large smart TV, and an area for cocktails. There is 1 half bath and this basement provides multiple functions that may include a weight room or recreational space. The basement layout includes utility and storage rooms as well. Finally, the walkout steps from basement brings resort vibes for anyone who feels the need to enjoy the 8-person hot tub or salt water pool. The backyard features a large space which includes a trek deck, hot tub, salt water pool, shed, pavers, sprinkler system, professional landscape, black iron fence surrounding the pool, and a oversized walkout basement leading to the pool and deck. Also included are Solar Panels. Rain and sun will not stop the party because this property includes a beautiful electric awning over the deck. Don’t miss out and schedule your showing asap! UPDATE: No more showings after 12:00pm on Sunday, March 5th 2022. Please send final and best offers Monday, March 7th 2022 at 5:00pm

    This property is not currently displayed as for sale or rent on Zillow. This may be different from what's on other websites or public sources.

    Zillow last checked:

    Listing updated:

    Listed by:

    Caleb David Pratts 856-265-4966,

    BHHS Fox & Roach-Vineland

    Bought with:

    Caleb David Pratts

    BHHS Fox & Roach-Vineland

    Source: Bright MLS,MLS#: NJGL2010888MLS Logo

    Facts & features

    Interior

    Bedrooms & bathrooms
    • Bedrooms: 4
    • Bathrooms: 4
    • Full bathrooms: 3
    • 1/2 bathrooms: 1
    • Main level bathrooms: 1
    Rooms
    • Room types: Dining Room, Kitchen, Den, Exercise Room, Laundry, Office, Storage Room, Utility Room, Media Room
    Basement
    • Area: 0
    Heating
    • Forced Air, Natural Gas
    Cooling
    • Central Air, Electric
    Appliances
    • Included: Dishwasher, Dryer, Double Oven, Microwave, Self Cleaning Oven, Oven, Stainless Steel Appliance(s), Washer, Water Heater, Water Treat System, Gas Water Heater
    • Laundry: Main Level, Laundry Room
    Features
    • Crown Molding, Built-in Features, Double/Dual Staircase, Recessed Lighting, Soaking Tub, Walk-In Closet(s), Bar, Wine Storage, 9'+ Ceilings, Cathedral Ceiling(s)
    • Flooring: Carpet, Hardwood, Wood
    • Windows: Window Treatments
    • Basement: Partially Finished,Walk-Out Access,Heated,Exterior Entry
    • Number of fireplaces: 1
    • Fireplace features: Gas/Propane, Mantel(s)
    Interior area
    • Total structure area: 3,792
    • Total interior livable area: 3,792 sqft
    • Finished area above ground: 3,792
    • Finished area below ground: 0

    Property

    Parking
    • Total spaces: 2
    • Parking features: Other, Asphalt, Attached, Driveway
    • Attached garage spaces: 2
    • Has uncovered spaces: Yes
    Accessibility
    • Accessibility features: None
    Features
    • Levels: Two
    • Stories: 2
    • Exterior features: Awning(s), Extensive Hardscape, Lighting, Rain Gutters, Lawn Sprinkler
    • Has private pool: Yes
    • Pool features: Salt Water, Private
    • Has spa: Yes
    • Spa features: Bath, Hot Tub
    Lot
    • Size: 1.18 Acres
    • Features: Landscaped, Backs to Trees, Premium, Private
    Details
    • Additional structures: Above Grade, Below Grade
    • Parcel number: 0500301 0900017
    • Zoning: RA
    • Special conditions: Standard

    Construction

    Type & style
    • Home type: SingleFamily
    • Architectural style: Colonial
    • Property subtype: Single Family Residence
    Materials
    • Frame
    • Foundation: Block
    Condition
    • Excellent
    • New construction: No
    • Year built: 2012

    Utilities & green energy

    • Electric: 200+ Amp Service
    • Sewer: Private Sewer
    • Water: Well
    • Utilities for property: Cable Available

    Community & HOA

    Community
    • Security: Carbon Monoxide Detector(s), Security System, Smoke Detector(s), Exterior Cameras, Fire Sprinkler System
    • Subdivision: Florawood Country Es
    HOA
    • Has HOA: Yes
    • HOA fee: $360 annually
    Location
    • Region: Franklinville
    • Municipality: FRANKLIN TWP

    Financial & listing details

    • Price per square foot: $204/sqft
    • Tax assessed value: $404,700
    • Annual tax amount: $14,499
    • Date on market: 3/2/2022
    • Listing agreement: Exclusive Right To Sell
    • Inclusions: Kitchen Refrigerator, Above Range Microwave, Stove, Dishwasher, Double Wall Oven, Sound System, Alarm System, Solar Panels, Pool Equipment,
    • Exclusions: All Personal Items, All Furniture, Tanning Bed, Exercise Equipment, Gun Safe, Basement Freezer, Garage Refrigerator, Wine Cooler, Recreational Equipment
    • Ownership: Fee Simple

    Price history

    DateEventPrice
    5/13/2022Sold$691,000+16.1%$182/sqft
    Source: Bright MLS #NJGL2010888 Report a problem
    3/7/2022Pending sale$595,000$157/sqft
    Source: Bright MLS #NJGL2010888 Report a problem
    3/3/2022Listed for sale$595,000$157/sqft
    Source: Bright MLS #NJGL2010888 Report a problem

    Public tax history

    Tax history is unavailable.

    Neighborhood: 08322

    Nearby schools

    GreatSchools rating
    Schools provided by the listing agent
    • District: Franklin Township Public Schools

    Source: Bright MLS. This data may not be complete. We recommend contacting the local school district to confirm school assignments for this home.

    Get a cash offer in 3 minutes
    Find out how much your home could sell for in as little as 3 minutes with a no-obligation cash offer.
    Estimated market value
    $772,600
    Get a cash offer in 3 minutes
    Find out how much your home could sell for in as little as 3 minutes with a no-obligation cash offer.
    Estimated market value
    $772,600