Skip main navigation
Closed
  • $390,000

    104 Florence Dr, Monroe, NC 28110

    4beds
    2,254sqft
    Single Family Residence
    Built in 1970
    0.59 Acres Lot
    $387,500 Zestimate®
    $173/sqft
    $2,355 Estimated rent

    Home value

    $387,500

    $364,000 - $415,000

    $2,355/mo

    Zestimate® history
    Loading
    Loading...

    Owner options

    List your home for rent

    $2,355/mo

    Rent Zestimate®

    Find your next renter with Zillow Rental Manager. Plus, with online applications, you can quickly screen prospective tenants – for free.

    Learn more

    $2,355/mo

    Rent Zestimate®

    Refinance and save

    $2,276/mo

    Est. payment

    Refinancing to a lower rate could help reduce your monthly payments and save thousands over the life of the loan.

    See today's rates

    $2,276/mo

    Est. payment

    Explore your selling options

    Work with a Zillow partner agent

    Leverage their expertise and Zillow's premium Showcase listings to get your home seen by more buyers.

    Get started

    List with your own agent

    Get your home in front of millions of buyers by listing it on Zillow.

    Learn how to do it

    Sell it yourself

    Take full control of how buyers see your home on Zillow by listing For Sale by Owner (FSBO).

    List your home

    What's special

    Modern light fixturesElegant finishesGas-burning fireplacePaver stone patioStunningly remodeled split-level homeFloor-to-ceiling tileThoughtful craftsmanship
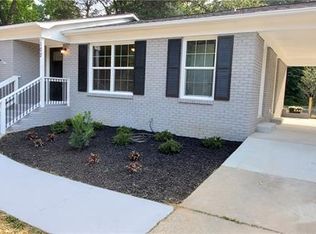
    LISTED $25K BELOW APPRAISAL VALUE! With a motivated seller eager to make a deal, this is your chance to secure an exceptional property at a great value! Schedule your private showing today and experience the perfect blend of comfort, quality, and modern living at 104 Florence Drive! Nestled in a quiet neighborhood with no HOA and just minutes from the Monroe Expressway for an easy commute to Charlotte. All major systems have been replaced for peace of mind! The home boasts a new roof and gutters, new HVAC system with two units, a new high-capacity Wi-Fi tankless water heater, new septic system with macerator pump, new plumbing fixtures throughout, new double-hung windows, new entry and interior doors, Wi-Fi thermostats, a digital Wi-Fi front door lock, a wireless doorbell; every upgrade ensures efficiency, reliability, and smart living. Prepare to be amazed by this stunningly remodeled split-level home, a true showcase of thoughtful craftsmanship, high-end upgrades, and elegant finishes throughout. This isn’t just a renovation, it’s a complete transformation designed to impress! This home features 4 bedrooms, 3.5 bathrooms, and 2,254 sq.ft. of beautifully finished living space; every detail has been designed for comfort, convenience, and long-term value. As you step inside, you will love the bright and airy open floor plan. Throughout the house, you'll find high-quality long-plank LVP flooring, elegant crown molding, fresh neutral color paint, modern light fixtures, Bluetooth ceiling fans with remotes in every room, and the living spaces are enhanced with new recessed lighting for a welcoming atmosphere. The stunning gourmet kitchen is a true centerpiece, featuring a large island, upgraded Samsung appliances, all-new solid wood cabinetry, quartz countertops, an oversized stainless steel sink, soft-close cabinetry, pull-out pot drawers, and lazy Susans for effortless storage. The primary suite is a private haven of comfort and sophistication. Spacious and serene, it features elegant crown molding, abundant natural light, and a calming atmosphere designed for rest. The stunning ensuite bathroom feels like a luxury spa, showcasing floor-to-ceiling designer tile, quartz countertops, custom cabinetry, and a walk-in shower with premium fixtures. Every detail has been thoughtfully curated to blend beauty and function, creating a retreat you’ll look forward to coming home to each day. All secondary bedrooms are generously sized, offering comfort and flexibility for family use, guests, or a home office. The laundry room is thoughtfully designed with cabinetry and shelving to keep everything organized and functional. The bathrooms have been fully reimagined with spa-like finishes, featuring floor-to-ceiling tile in showers, quartz countertops, and beautiful tiled floors, to create a luxurious yet practical retreat. The lower level features a spacious family room with a gas-burning fireplace, a wonderful gathering place for movie nights or hosting guests. An oversized, bright, and cozy sunroom floods the home with natural light and creates the perfect spot to relax year-round. Enjoy the outdoors on the beautiful paver-stone patio, perfect for entertaining and relaxation. Sitting on a generous 0.59-acre lot backing up to a wooded area with a creek, this property offers privacy and natural beauty. The oversized 1-car garage has also been renovated, providing excellent storage and including an ample attic space with a new roof. This isn’t just a cosmetic refresh; it’s a comprehensive top-to-bottom remodel with all-new systems, finishes, and features! From the stylish interiors to the peace of mind offered by new mechanical systems and smart-home conveniences, this home is move-in ready and built to impress! Don’t miss the opportunity to own a like-new home in a prime Monroe location without the restrictions of an HOA.

    Zillow last checked:

    Listing updated:

    Listing Provided by:

    Karina Roberts realtorkarina.roberts@gmail.com,

    NorthGroup Real Estate LLC

    Bought with:

    Joseph McMurry

    EXP Realty LLC Ballantyne

    Source: Canopy MLS as distributed by MLS GRID,MLS#: 4302812MLS Logo

    Facts & features

    Interior

    Bedrooms & bathrooms
    • Bedrooms: 4
    • Bathrooms: 4
    • Full bathrooms: 3
    • 1/2 bathrooms: 1
    • Main level bedrooms: 1
    Primary bedroom
    • Features: Ceiling Fan(s), En Suite Bathroom
    • Level: Upper
    Bedroom s
    • Features: Ceiling Fan(s), Walk-In Closet(s)
    • Level: Main
    Bedroom s
    • Level: Upper
    Bedroom s
    • Features: Ceiling Fan(s)
    • Level: Lower
    Bathroom full
    • Level: Upper
    Bathroom full
    • Level: Upper
    Bathroom half
    • Level: Upper
    Bathroom full
    • Level: Lower
    Dining area
    • Features: Ceiling Fan(s)
    • Level: Main
    Family room
    • Features: Ceiling Fan(s)
    • Level: Lower
    Kitchen
    • Features: Kitchen Island, Open Floorplan
    • Level: Main
    Laundry
    • Features: Built-in Features
    • Level: Lower
    Living room
    • Features: Ceiling Fan(s), Open Floorplan
    • Level: Main
    Sunroom
    • Features: Ceiling Fan(s)
    • Level: Lower
    Heating
    • Forced Air, Natural Gas
    Cooling
    • Ceiling Fan(s), Central Air, Electric
    Appliances
    • Included: Dishwasher, Disposal, Exhaust Hood, Gas Range, Gas Water Heater, Microwave, Oven, Refrigerator with Ice Maker, Tankless Water Heater, Washer/Dryer
    • Laundry: In Basement, Laundry Room, Lower Level
    Features
    • Flooring: Tile, Vinyl
    • Doors: French Doors
    • Basement: Daylight,Exterior Entry,Finished,Walk-Out Access,Walk-Up Access
    • Fireplace features: Family Room, Wood Burning
    Interior area
    • Total structure area: 1,367
    • Total interior livable area: 2,254 sqft
    • Finished area above ground: 1,367
    • Finished area below ground: 887

    Property

    Parking
    • Total spaces: 7
    • Parking features: Driveway, Detached Garage, Garage on Main Level
    • Garage spaces: 1
    • Uncovered spaces: 6
    • Details: Two long driveways can accommodate 3 or more cars each.
    Features
    • Levels: Two
    • Stories: 2
    • Patio & porch: Awning(s), Covered, Patio
    Lot
    • Size: 0.59 Acres
    • Features: Private, Wooded
    Details
    • Parcel number: 09084018
    • Zoning: AQ4
    • Special conditions: Standard

    Construction

    Type & style
    • Home type: SingleFamily
    • Property subtype: Single Family Residence
    Materials
    • Brick Partial, Vinyl
    • Foundation: Slab
    Condition
    • New construction: No
    • Year built: 1970

    Utilities & green energy

    • Sewer: Septic Installed
    • Water: City
    • Utilities for property: Electricity Connected

    Community & neighborhood

    Security
    • Security features: Smoke Detector(s)
    Location
    • Region: Monroe
    • Subdivision: Urban Hills

    Other

    Other facts
    • Listing terms: Cash,Conventional,FHA,VA Loan
    • Road surface type: Concrete, Gravel, Paved

    Price history

    DateEventPrice
    12/4/2025Sold$390,000-2.5%$173/sqft
    Source: Canopy MLS as distributed by MLS GRID #4302812 Report a problem
    10/28/2025Price change$399,900-3.6%$177/sqft
    Source: Canopy MLS as distributed by MLS GRID #4302812 Report a problem
    10/7/2025Price change$415,000-2.4%$184/sqft
    Source: Canopy MLS as distributed by MLS GRID #4302812 Report a problem
    9/27/2025Price change$425,000-0.9%$189/sqft
    Source: Canopy MLS as distributed by MLS GRID #4302812 Report a problem
    9/16/2025Listed for sale$429,000+105.3%$190/sqft
    Source: Canopy MLS as distributed by MLS GRID #4302812 Report a problem
    3/18/2024Sold$209,000+117.7%$93/sqft
    Source: Public Record Report a problem
    7/3/2002Sold$96,000+45.8%$43/sqft
    Source: Public Record Report a problem
    5/15/2001Sold$65,845$29/sqft
    Source: Public Record Report a problem

    Public tax history

    YearProperty taxesTax assessment
    2025$2,146 +66.6%$245,500 +107.9%
    2024$1,288 $118,100
    2023$1,288 $118,100
    2022$1,288 $118,100
    2021$1,288 -2.1%$118,100 +21%
    2020$1,315 $97,600
    2019$1,315 $97,600 0%
    2018$1,315 $97,630 +0%
    2017$1,315 -0.4%$97,600 0%
    2016$1,320 +74.2%$97,630
    2015$758 -26.5%$97,630 +15.4%
    2014$1,032 $84,570
    2013-- $84,570
    2012-- $84,570
    2011-- $84,570
    2010-- $84,570
    2009$562 $84,570
    2008$562 -12.4%$84,570 -6.3%
    2007$642 +11.7%$90,270
    2006$575 $90,270
    2005-- $90,270
    2004-- $90,270 -0.6%
    2003-- $90,800
    2002-- $90,800
    2001-- $90,800
    2000-- $90,800

    Find assessor info on the county website

    Neighborhood: 28110

    Nearby schools

    GreatSchools rating
    Schools provided by the listing agent
    • Elementary: Wingate
    • Middle: East Union
    • High: Forest Hills

    Source: Canopy MLS as distributed by MLS GRID. This data may not be complete. We recommend contacting the local school district to confirm school assignments for this home.

    Get a cash offer in 3 minutes
    Find out how much your home could sell for in as little as 3 minutes with a no-obligation cash offer.
    Estimated market value
    $387,500
    Get a cash offer in 3 minutes
    Find out how much your home could sell for in as little as 3 minutes with a no-obligation cash offer.
    Estimated market value
    $387,500