Skip main navigation
Pending
  • $269,700

    104 Forest Dr, Liberty, SC 29657

    4beds
    1,720sqft
    : 
    $1,587/mo
    Get pre-qualified
    Single Family Residence
    Built in ----
    0.3 Acres Lot
    $267,300 Zestimate®
    $157/sqft
    $-- HOA

    What's special

    Kitchen showcases quartz countertopsSoft-close gray cabinetry
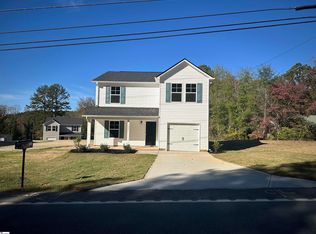
    Built in 2024, this well-appointed 4-bedroom, 2.5-bath home provides a spacious open floor plan designed for everyday comfort and entertaining. The kitchen showcases quartz countertops, upgraded Samsung stainless steel appliances, soft-close gray cabinetry, and flows seamlessly into the family room, while a separate flex room gives you the perfect space for a home office, playroom, or formal living area. Upstairs, the generous owner’s suite includes a large walk-in closet, complemented by three additional bedrooms and a full bath. Enjoy peaceful surroundings with no HOA, all while being conveniently located near Liberty schools, shopping, dining, Easley, Clemson, and just 30 minutes from downtown Greenville. Move-in ready and offering exceptional value, this home is one you won’t want to miss.
    43 days
    |
    182
    |
    14
    |

    Likely to sell faster than

    Zillow last checked:

    Listing updated:

    Listed by:

    Jody Cartee 864-979-9923,

    ENRG Global Realty LLC

    Source: WUMLS,MLS#: 20303654MLS LogoOriginating MLS: Western Upstate Association of Realtors

      Facts & features

      Interior

      Bedrooms & bathrooms
      • Bedrooms: 4
      • Bathrooms: 3
      • Full bathrooms: 2
      • 1/2 bathrooms: 1
      Primary bedroom
      • Level: Upper
      • Dimensions: 12x16
      Bedroom 2
      • Level: Upper
      • Dimensions: 13x12
      Bedroom 3
      • Level: Upper
      • Dimensions: 11x12
      Bedroom 4
      • Level: Upper
      • Dimensions: 11x11
      Dining room
      • Level: Main
      • Dimensions: 10x11
      Kitchen
      • Level: Main
      • Dimensions: 11x12
      Living room
      • Level: Main
      • Dimensions: 18x14
      Heating
      • Central, Electric, Heat Pump
      Cooling
      • Central Air, Electric, Forced Air
      Appliances
      • Included: Dishwasher, Electric Oven, Electric Range, Disposal, Microwave, Refrigerator
      Features
      • Ceiling Fan(s), Dual Sinks, Garden Tub/Roman Tub, Bath in Primary Bedroom, Quartz Counters, Tub Shower, Upper Level Primary, Walk-In Closet(s)
      • Flooring: Carpet, Luxury Vinyl, Luxury VinylPlank, Luxury VinylTile
      • Basement: None
      Interior area
      • Total structure area: 1,720
      • Total interior livable area: 1,720 sqft

      Property

      Parking
      • Total spaces: 1
      • Parking features: Attached, Garage
      • Attached garage spaces: 1
      Features
      • Levels: Two
      • Stories: 2
      • Patio & porch: Front Porch, Patio
      • Exterior features: Porch, Patio
      Lot
      • Size: 0.3 Acres
      • Features: Level, Outside City Limits, Subdivision
      Details
      • Parcel number: 408707583249

      Construction

      Type & style
      • Home type: SingleFamily
      • Architectural style: Traditional
      • Property subtype: Single Family Residence
      Materials
      • Vinyl Siding
      • Foundation: Slab
      • Roof: Architectural,Shingle

      Utilities & green energy

      • Sewer: Septic Tank
      • Water: Public

      Community & HOA

      Community
      • Security: Smoke Detector(s)
      • Subdivision: Greenforest Sub
      HOA
      • Has HOA: No
      Location
      • Region: Liberty

      Financial & listing details

      • Price per square foot: $157/sqft
      • Tax assessed value: $248,000
      • Annual tax amount: $3,341
      • Date on market: 7/9/2026
      • Cumulative days on market: 114 days
      • Listing agreement: Exclusive Right To Sell

        Estimated market value

        $267,300

        $254,000 - $281,000

        $1,989/mo

        Price history

        DateEventPrice
        7/28/2026Contingent$269,700$157/sqft
        Source: Greater Greenville AOR #1597154 Report a problem
        7/28/2026Pending sale$269,700$157/sqft
        Source: WUMLS #20303654 Report a problem
        7/9/2026Listed for sale$269,700-13%$157/sqft
        Source: WUMLS #20303654 Report a problem
        6/12/2026Listing removed$310,000$180/sqft
        Source: Greater Greenville AOR #1584384 Report a problem
        4/2/2026Price change$310,000-3.1%$180/sqft
        Source: Greater Greenville AOR #1584384 Report a problem
        3/11/2026Listed for sale$319,900+29%$186/sqft
        Source: Greater Greenville AOR #1584384 Report a problem
        12/6/2024Sold$247,990$144/sqft
        Source: Greater Greenville AOR #1536097 Report a problem
        12/3/2024Pending sale$247,990$144/sqft
        Source: Greater Greenville AOR #1536097 Report a problem
        11/4/2024Price change$247,990-0.8%$144/sqft
        Source: Greater Greenville AOR #1536097 Report a problem
        9/24/2024Price change$249,990-1.2%$145/sqft
        Source: Greater Greenville AOR #1536097 Report a problem
        8/29/2024Listed for sale$252,990$147/sqft
        Source: Greater Greenville AOR #1536097 Report a problem

        Public tax history

        YearProperty taxesTax assessment
        2025$3,341 +1682.4%$14,880 +1807.7%
        2024$187 +0.3%$780
        2023$187 -0.6%$780
        2022$188 +9.9%$780
        2021$171 +4.4%$780
        2020$164 $780
        2019$164 -4.8%$780
        2018$172 +0.9%$780
        2017$171 -10.6%$780 +30%
        2008$191 $600
        2007-- $600
        2006-- $600 +53.8%
        2002-- $390
        Find assessor info on the county website

        Monthly payment

        Est. payment

        Payment breakdown

        Explore the cost of this home by adjusting the details. Changes won't be saved.
        All calculations are estimates and provided by Zillow, Inc. for informational purposes only. Actual amounts may vary.
        HOA fees may include property taxes on listings classified as Co-Ops. Contact the listing agent and/or owner for fee details.
        See how much you could borrow to make a competitive offer.

        Climate risks

        Neighborhood: 29657

        Getting around

        10 / 100
        Car-Dependent
        13 / 100
        Somewhat Bikeable

        Nearby schools

        GreatSchools rating
        Schools provided by the listing agent
        • Elementary: Liberty Elem
        • Middle: Liberty Middle
        • High: Liberty High

        Source: WUMLS. This data may not be complete. We recommend contacting the local school district to confirm school assignments for this home.

        A local agent can set up tours, give advice and negotiate with sellers.

        Browse local experts

        Similar homes